SIGN UP Login/Register
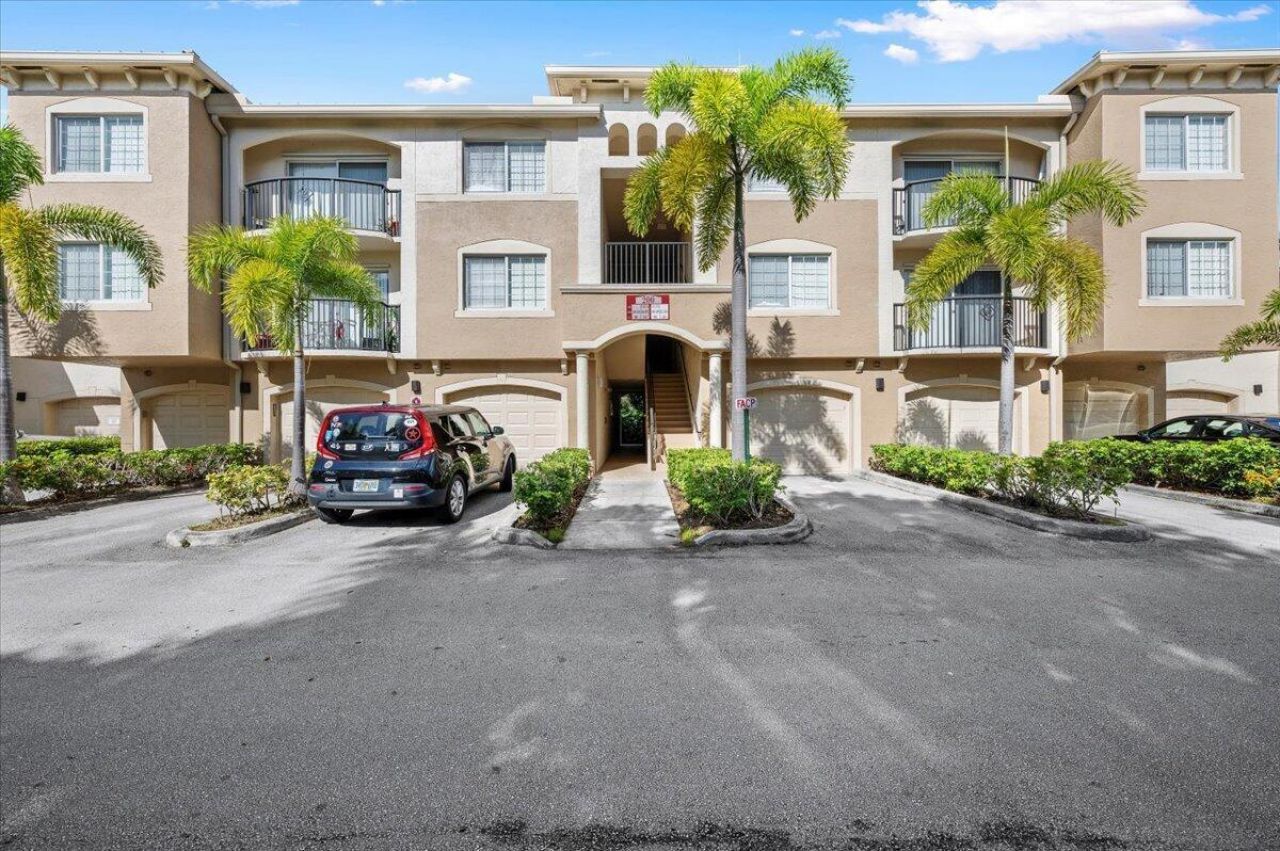
200 N Crestwood Court N, Unit 211, Royal Palm Beach, FL 33411 Photo

24 Total Photos [Click to View All]

200 N Crestwood Court N, 211 Royal Palm Beach, FL 33411
$299,900
  • Beds
    3
  • Baths
    2 full
  • Total Square Feet
    1,253

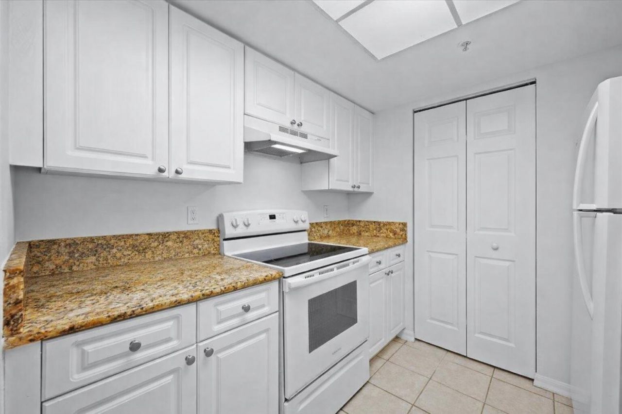
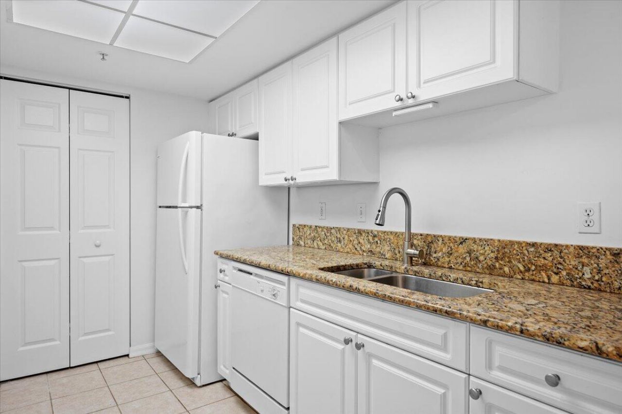
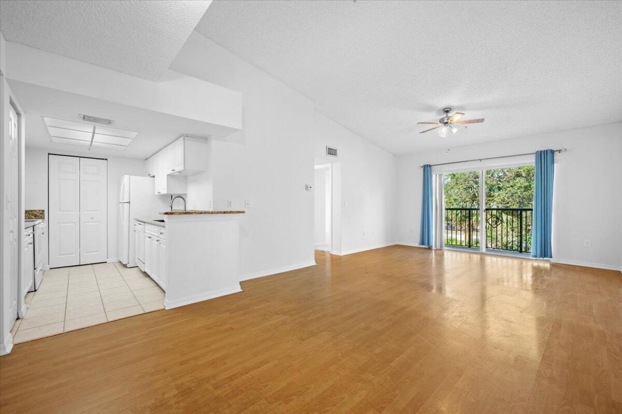
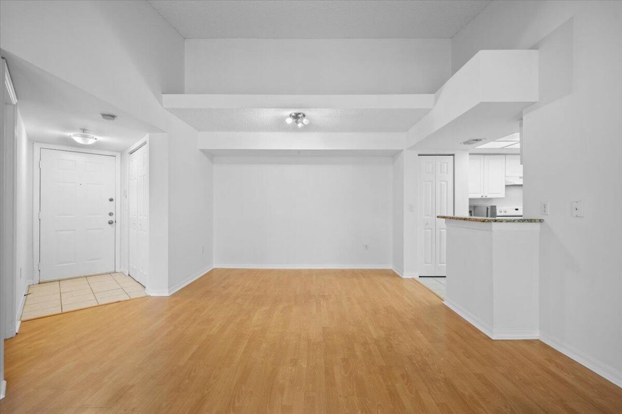
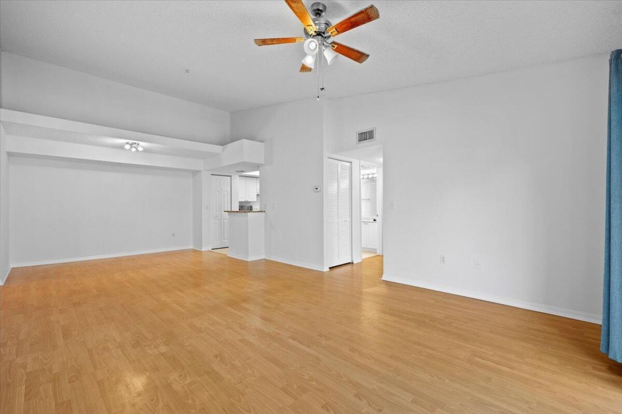
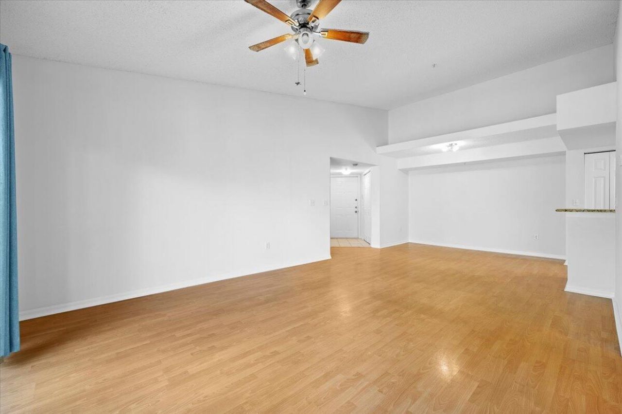
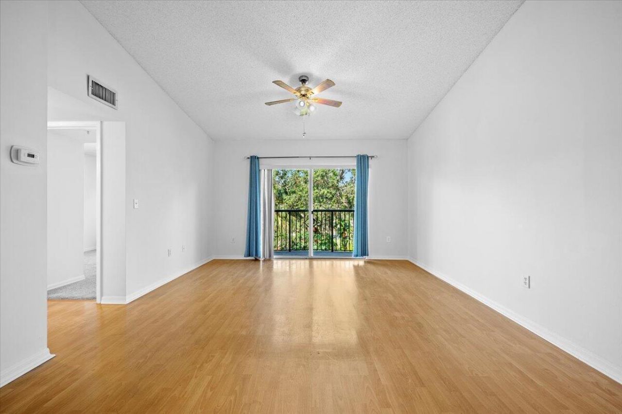
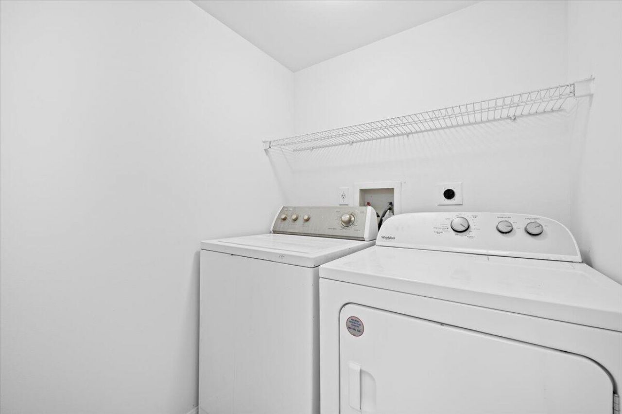
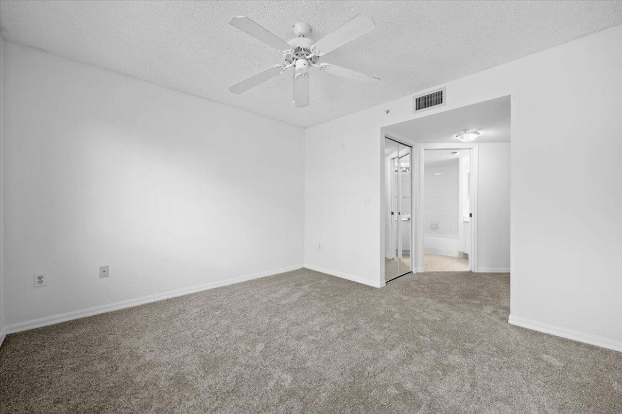
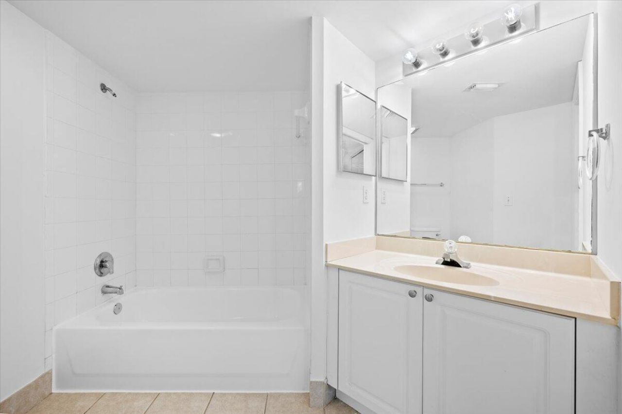
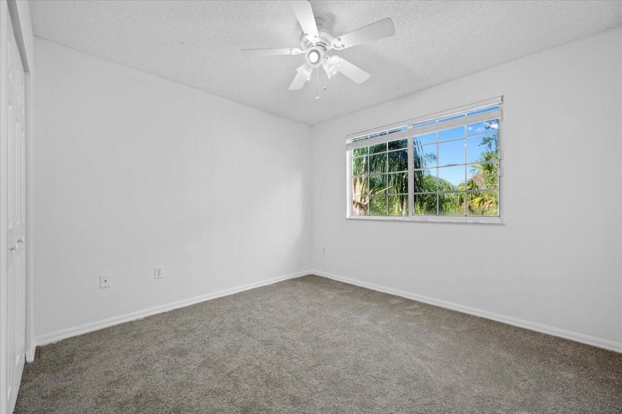
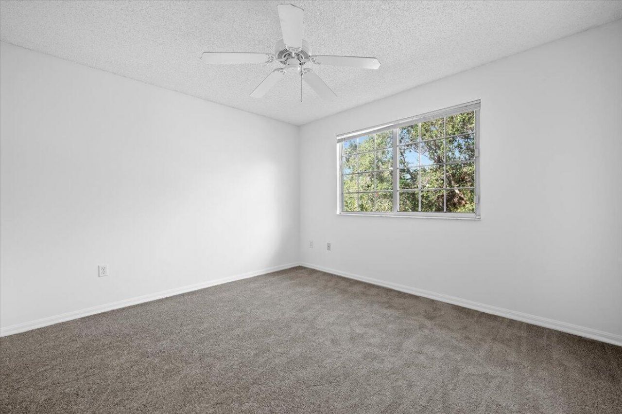
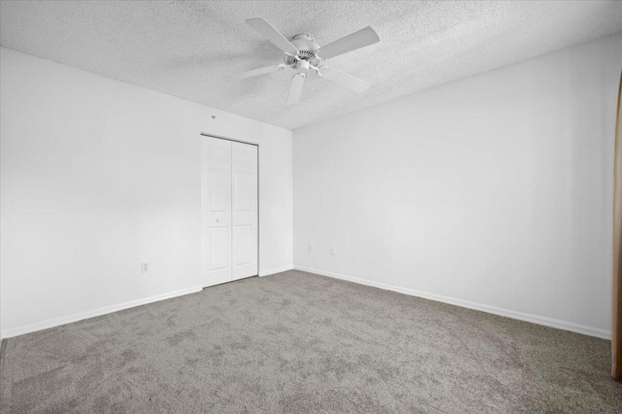
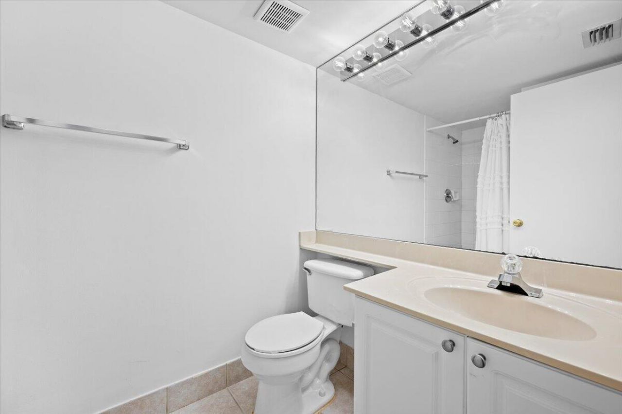
AWESOME 3 BEDROOM 2 BATH WITH NEUTRAL COLORS AND READY FOR NEW FAMILY. VERY SOUGHT AFTER COMMUNITY!! VERY CLEAN MOVE-IN READY!! Available for immediate occupancy. Well maintained, very clean, spacious 3 BR/2 Bath unit. newer carpet in bedrooms. Beautiful vaulted ceilings and an open combination living room.dining area. Wood laminate in living area with carpet in 3 bedrooms, tile in kitchen and bath. Master BR is large enough for your king size furniture. Washer and dryer are inside unit. Water i...

View More

Property Summary

MLS Number: B26046261
Status: Active
Days on Market: 9
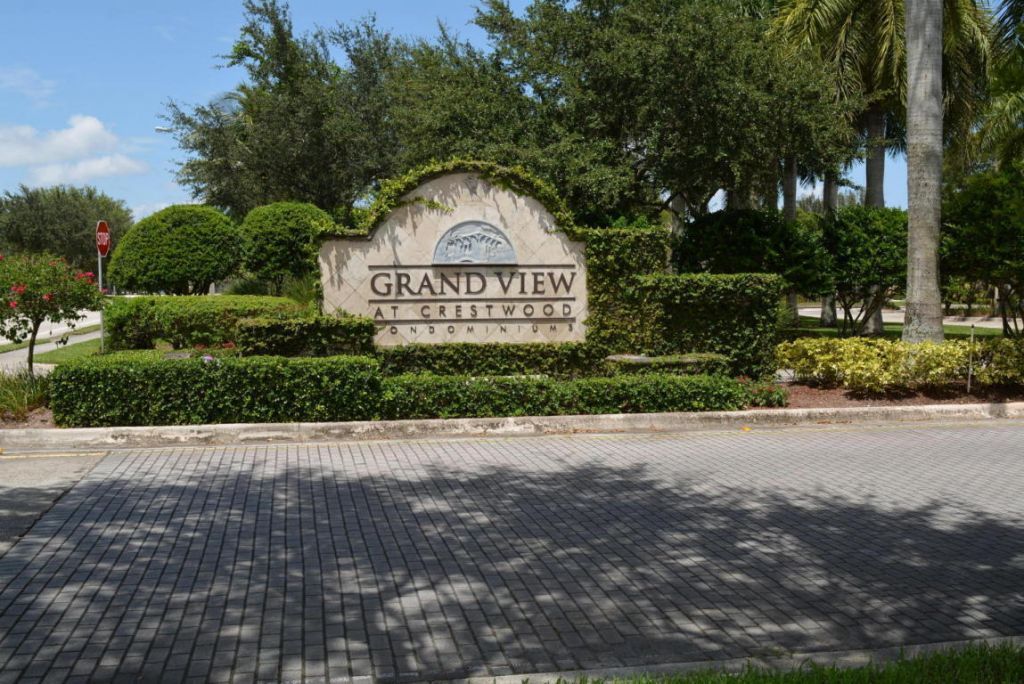
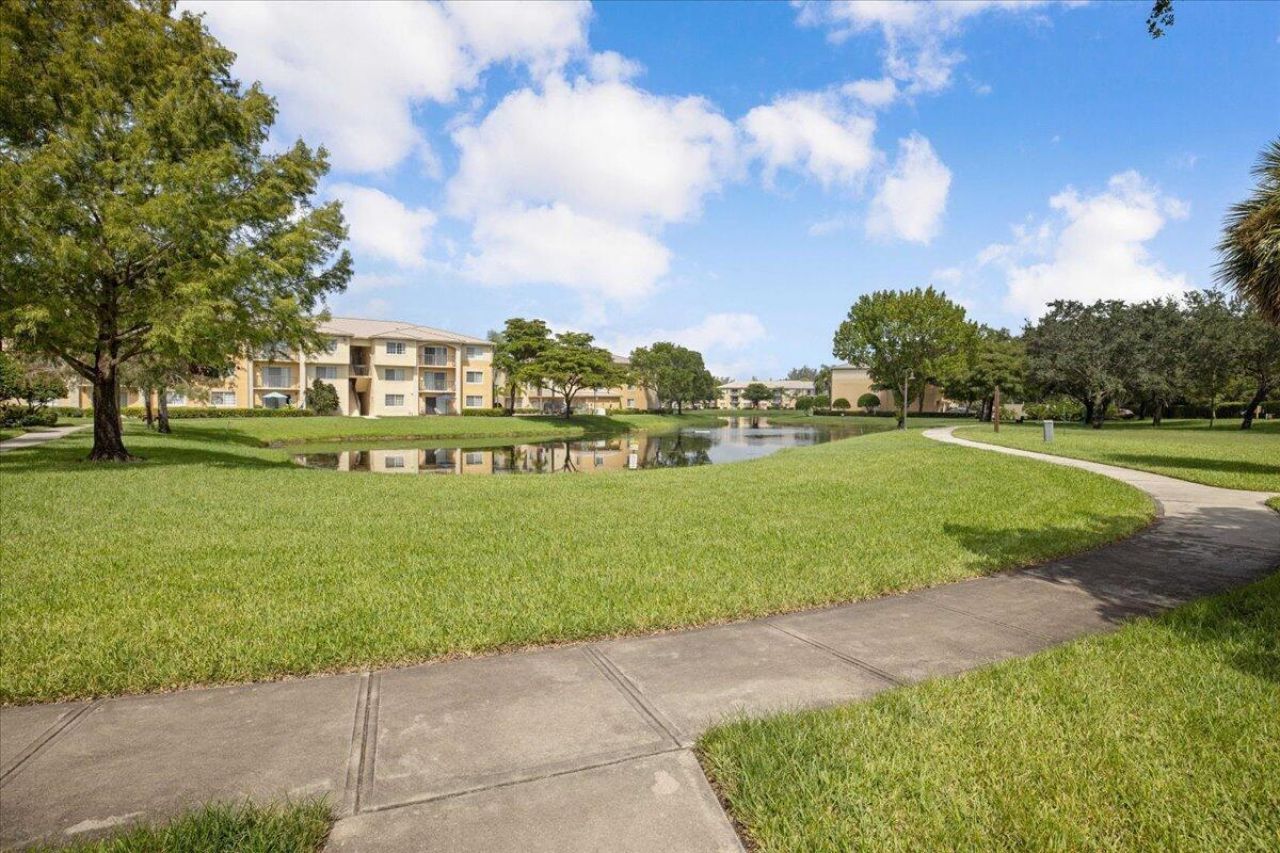
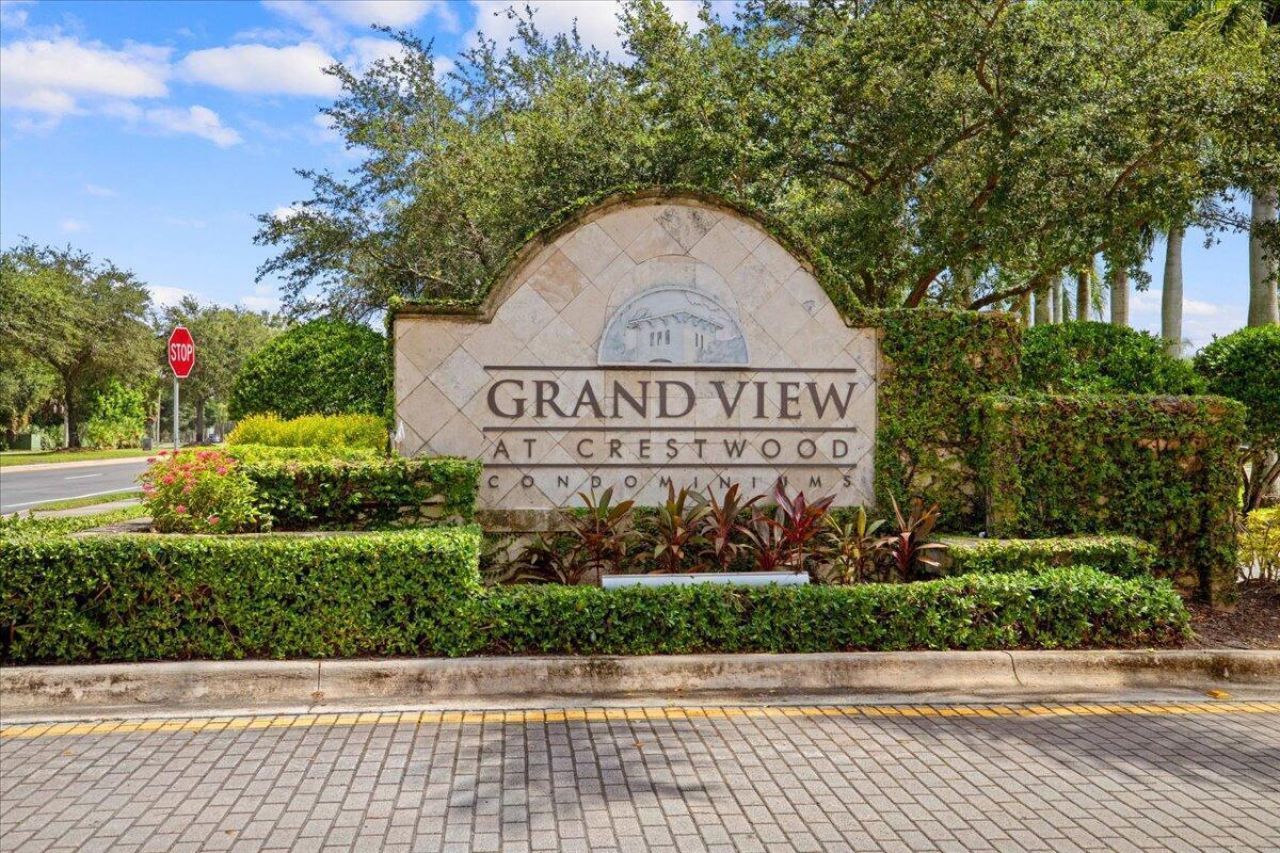
Subdivision: GRAND VIEW AT CRESTWOOD CONDO
County: Palm Beach
Bedrooms: 3
Total Square Feet: 1,253
Price Per Sq. Ft.: $239
New Constuction: No
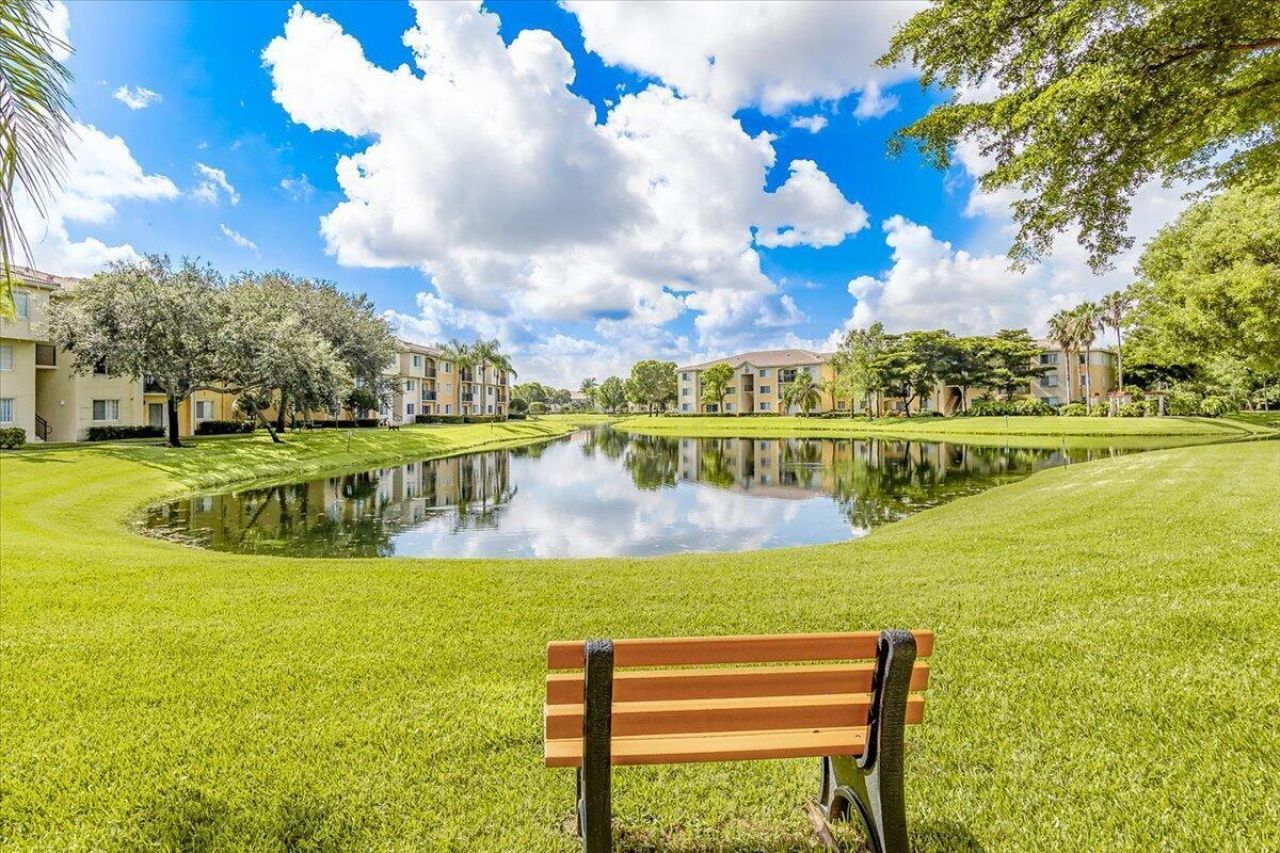
Waterfront: Yes
Property Type: Residential - Condominium
Cooling: Central Air, Ceiling Fan(s), Electric
Heating: Central, Electric
Roof Type: Barrel
Stories: 3.0
Taxes: $4,291
Year Built: 2000
HOA Fee: $426.7/ Monthly

Featured Amenities

Cathedral Ceiling(s)
High Ceilings
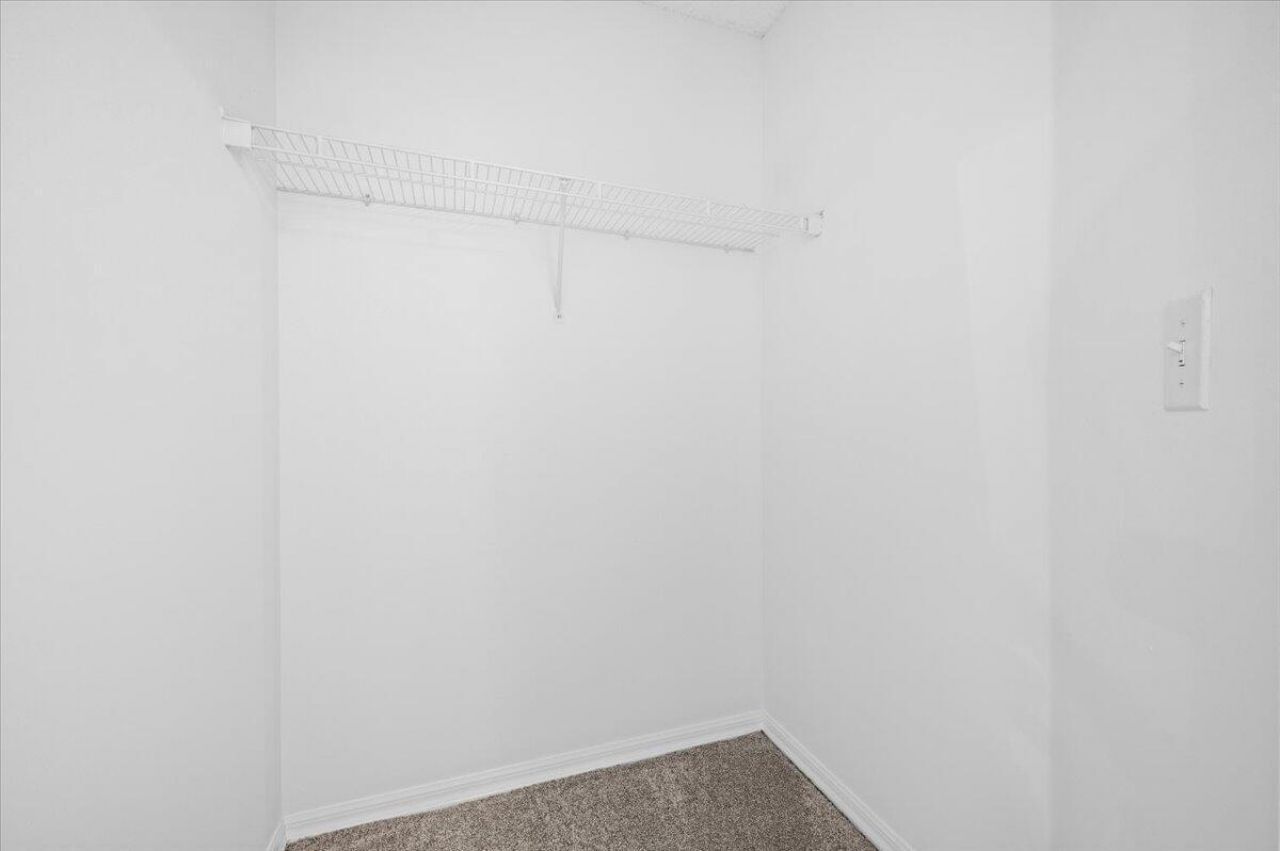
Walk-In Closet(s)
Bedroom Layout - Split
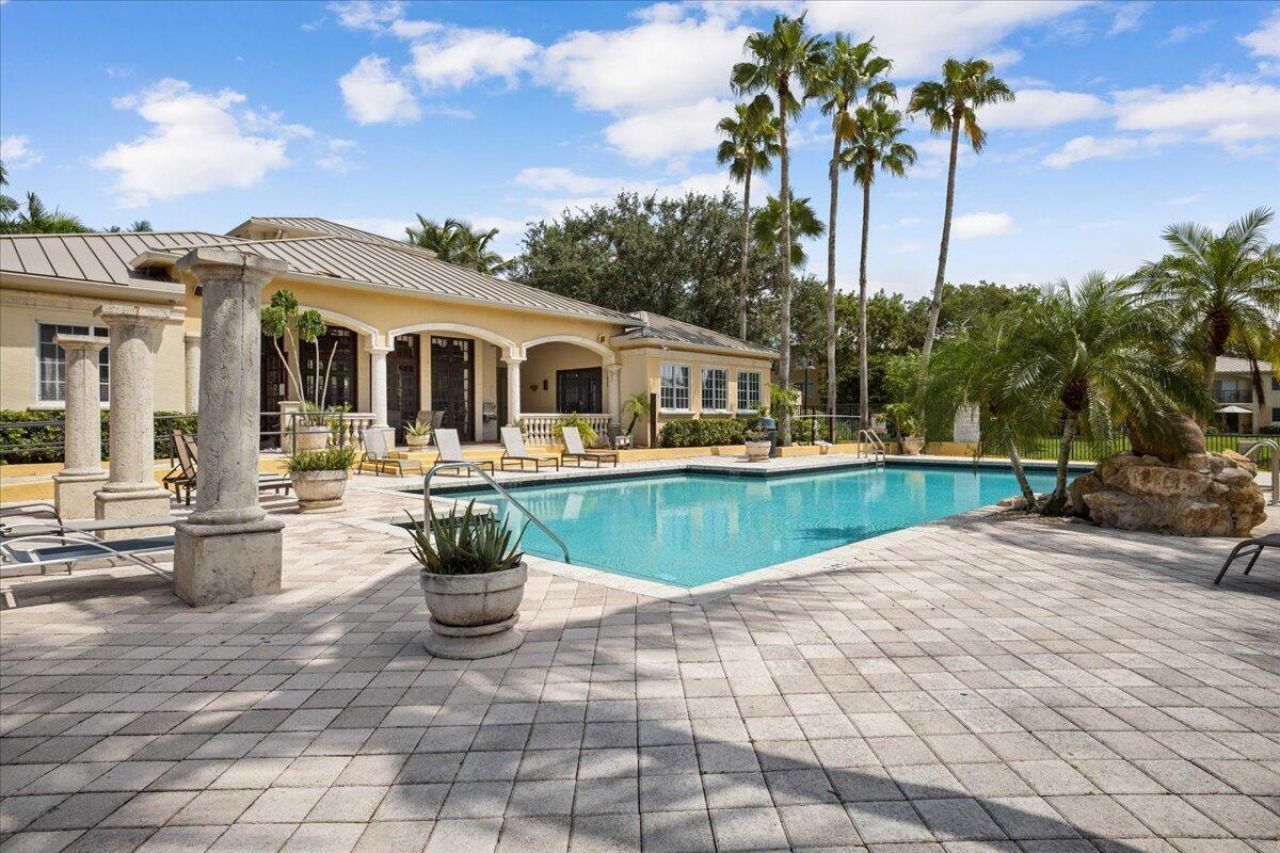
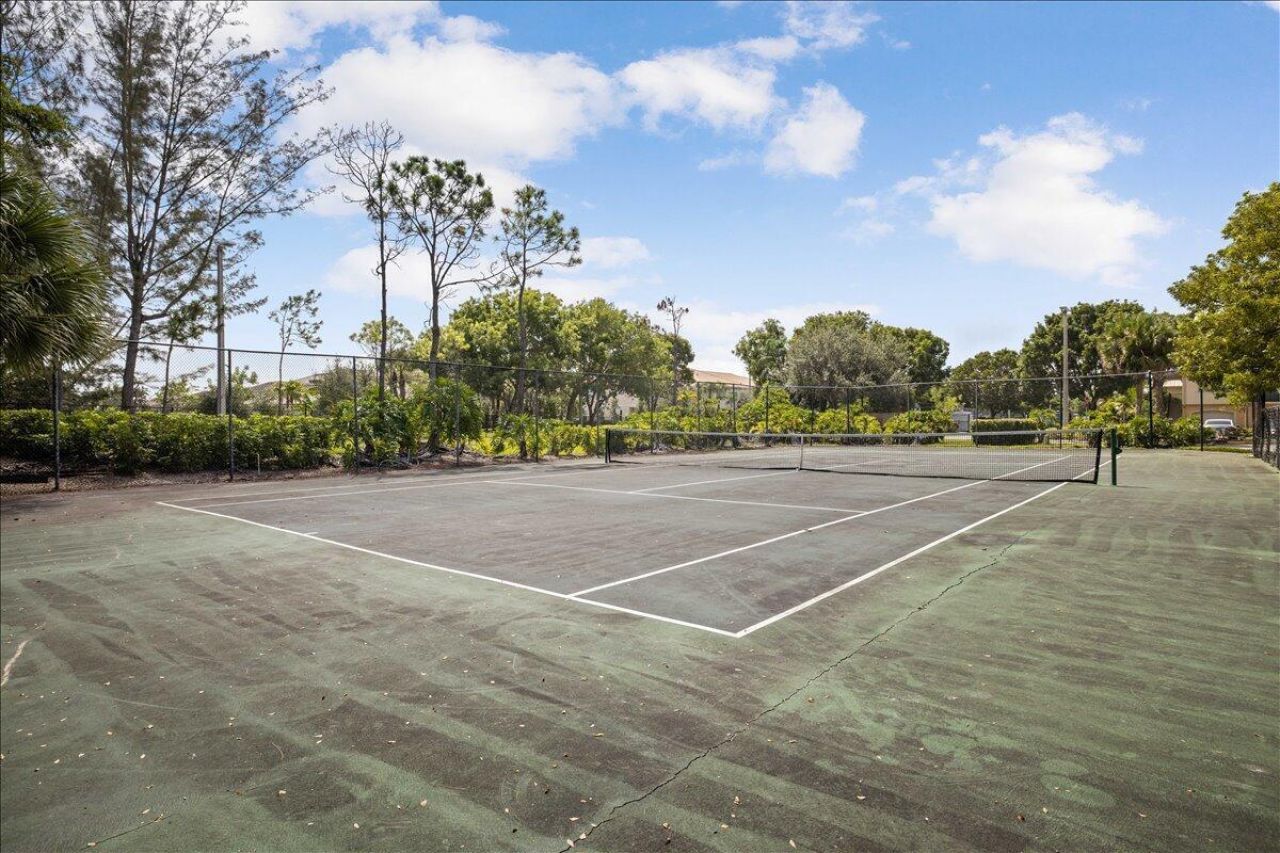
Clubhouse
Fitness Center
Management
Parking
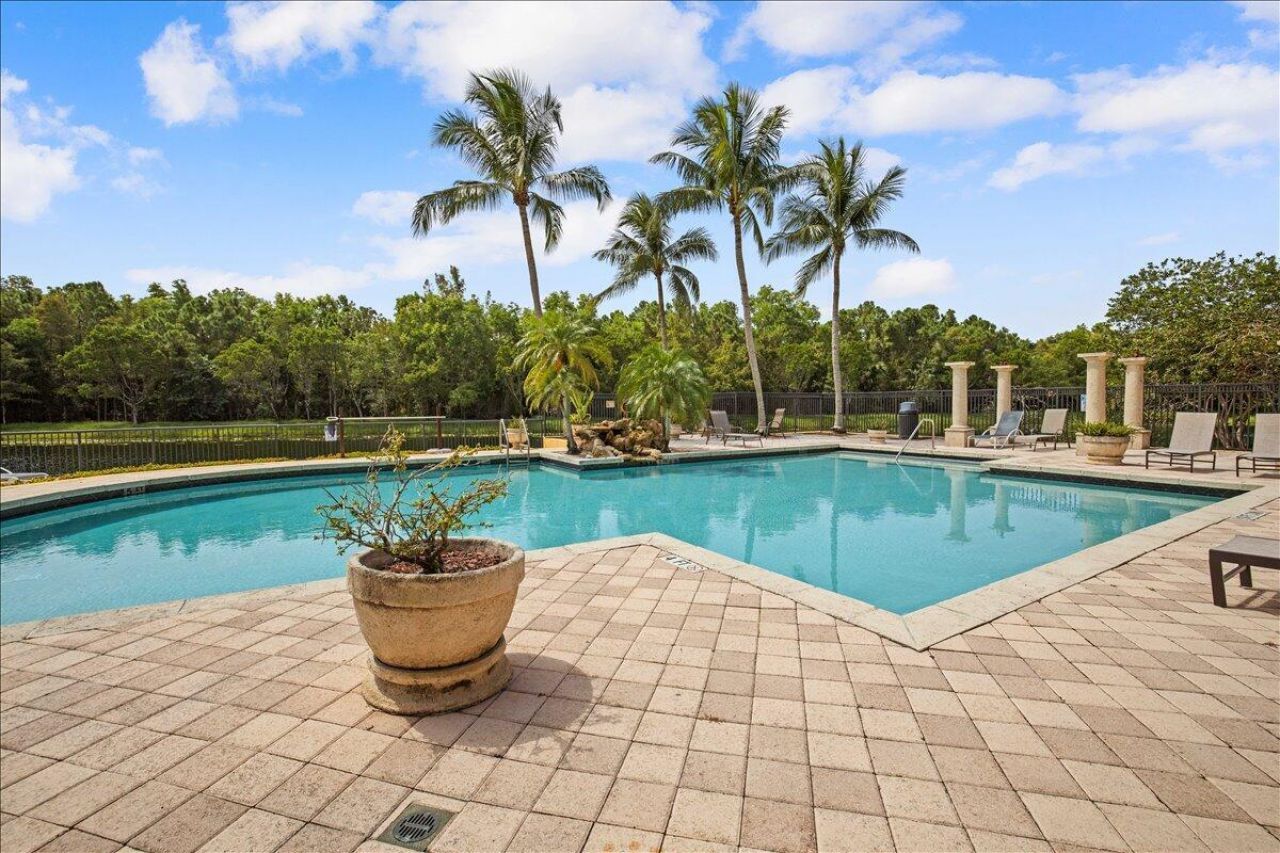
Pool
Manager On Site
Community Room
Gated

Property Details

Appliances: Electric Water Heater, Cooktop, Dryer, Disposal, Dishwasher, Refrigerator, Water Heater, Range, Freezer
Association Fee Includes: Cable TV, Insurance, Maintenance Structure, Sewer, Water, Common Areas
Days on Site: 9
Exterior: CBS
Flooring: Carpet, Ceramic Tile, Laminate
Furnished: Unfurnished
Laundry: Laundry Closet, Inside
Lot: Sidewalks
Lot: Sidewalks
Parcel#: 72414334120022110
Parking: Assigned
Parking Notes: Assigned
Patio/Porch: Patio - Open, Patio
Pet Fee: 0
Pets Allowed: Yes, Breed Restrictions, Number Limit, Pet Restrictions Possible
Restrictions: No Smoking, Parking - No Boat, Parking - No Commercial Vehicles, Parking - No RV, Lease Restrictions
Security: Fire Sprinkler System, Smoke Detector(s), Entry - Phone/Intercom, Gated - No Guard
Sewer: Public Sewer
Special View Info: Garden
SQFT Living: 1173
Structure Type: Multi Family
Total Rooms: 6
Utilities: Cable Available, Electricity Available, Water Connected
Water: Public
Waterfront Features: None
Windows: Blinds
Construction: CBS

Room Sizes

Living Room: 14 X 14 Level Main
Kitchen: 12 X 8 Level Main
Primary Bedroom: 11 X 13 Level Main
Bedroom 2: 11 X 12 Level Main
Bedroom 3: 10 X 10 Level Main
Dining Room: 12 X 12 Level Main

Local Schools

High School: Royal Palm Beach
Middle School: Crestwood
Elementary School: Cypress Trails

Neighborhood Information

Neighborhood Map

Neighborhood Hero

Neighborhood Highlights

Neighborhood Characteristics

Neighborhood Market Trend

Neighborhood Schools

Courtesy of

Agency Name: RE/MAX Direct
Agent Name: Karen E Cusenza
Agency Phone: 561-784-3000

IDX logo

Judy Ballard, GRI, CRS, CRP, Certified Luxury Homes Marketing Specialist
ipre.com
Agent Cell:
561.377.7042
Office Phone:
561.626.7000

Mortgage Calculator

%
years/fixed
yearly
yearly (est.)

Estimated Payment

$ 1,917.60 Principal & Interest $1,472.55 Property Tax $357.58 Homeowner's Insurance $87.47
Mortgage Logo

Login to My Illustrated Account

Pixel