SIGN UP Login/Register
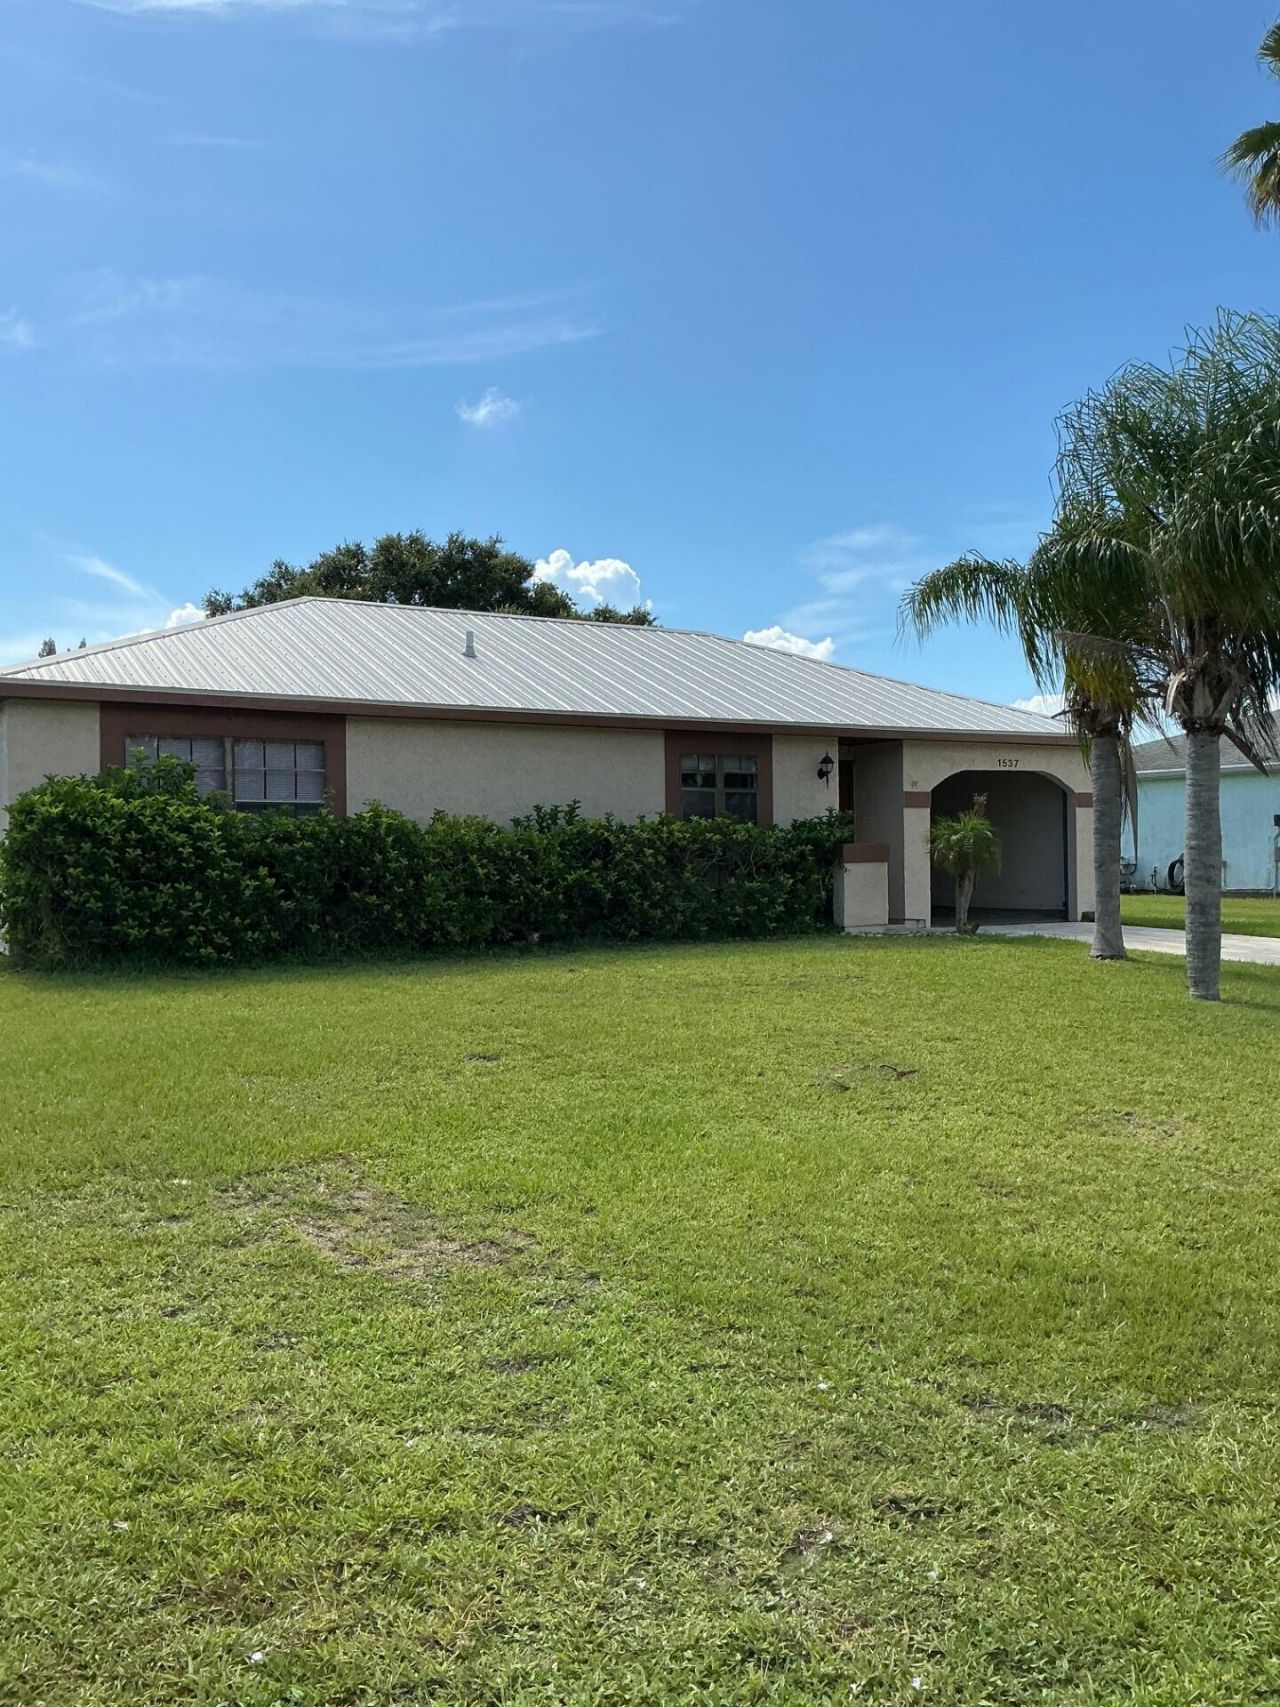
1537 SE Arenson Lane, Port Saint Lucie, FL 34952 Photo
New - 1 Hour Ago
1537 SE Arenson Lane, Port Saint Lucie, FL 34952 Photo
New - 1 Hour Ago
1537 SE Arenson Lane, Port Saint Lucie, FL 34952 Photo

8 Total Photos [Click to View All]

1537 SE Arenson Lane Port St. Lucie, FL 34952
$1,960.00 / Annual (1 Year or More)
  • Beds
    2
  • Baths
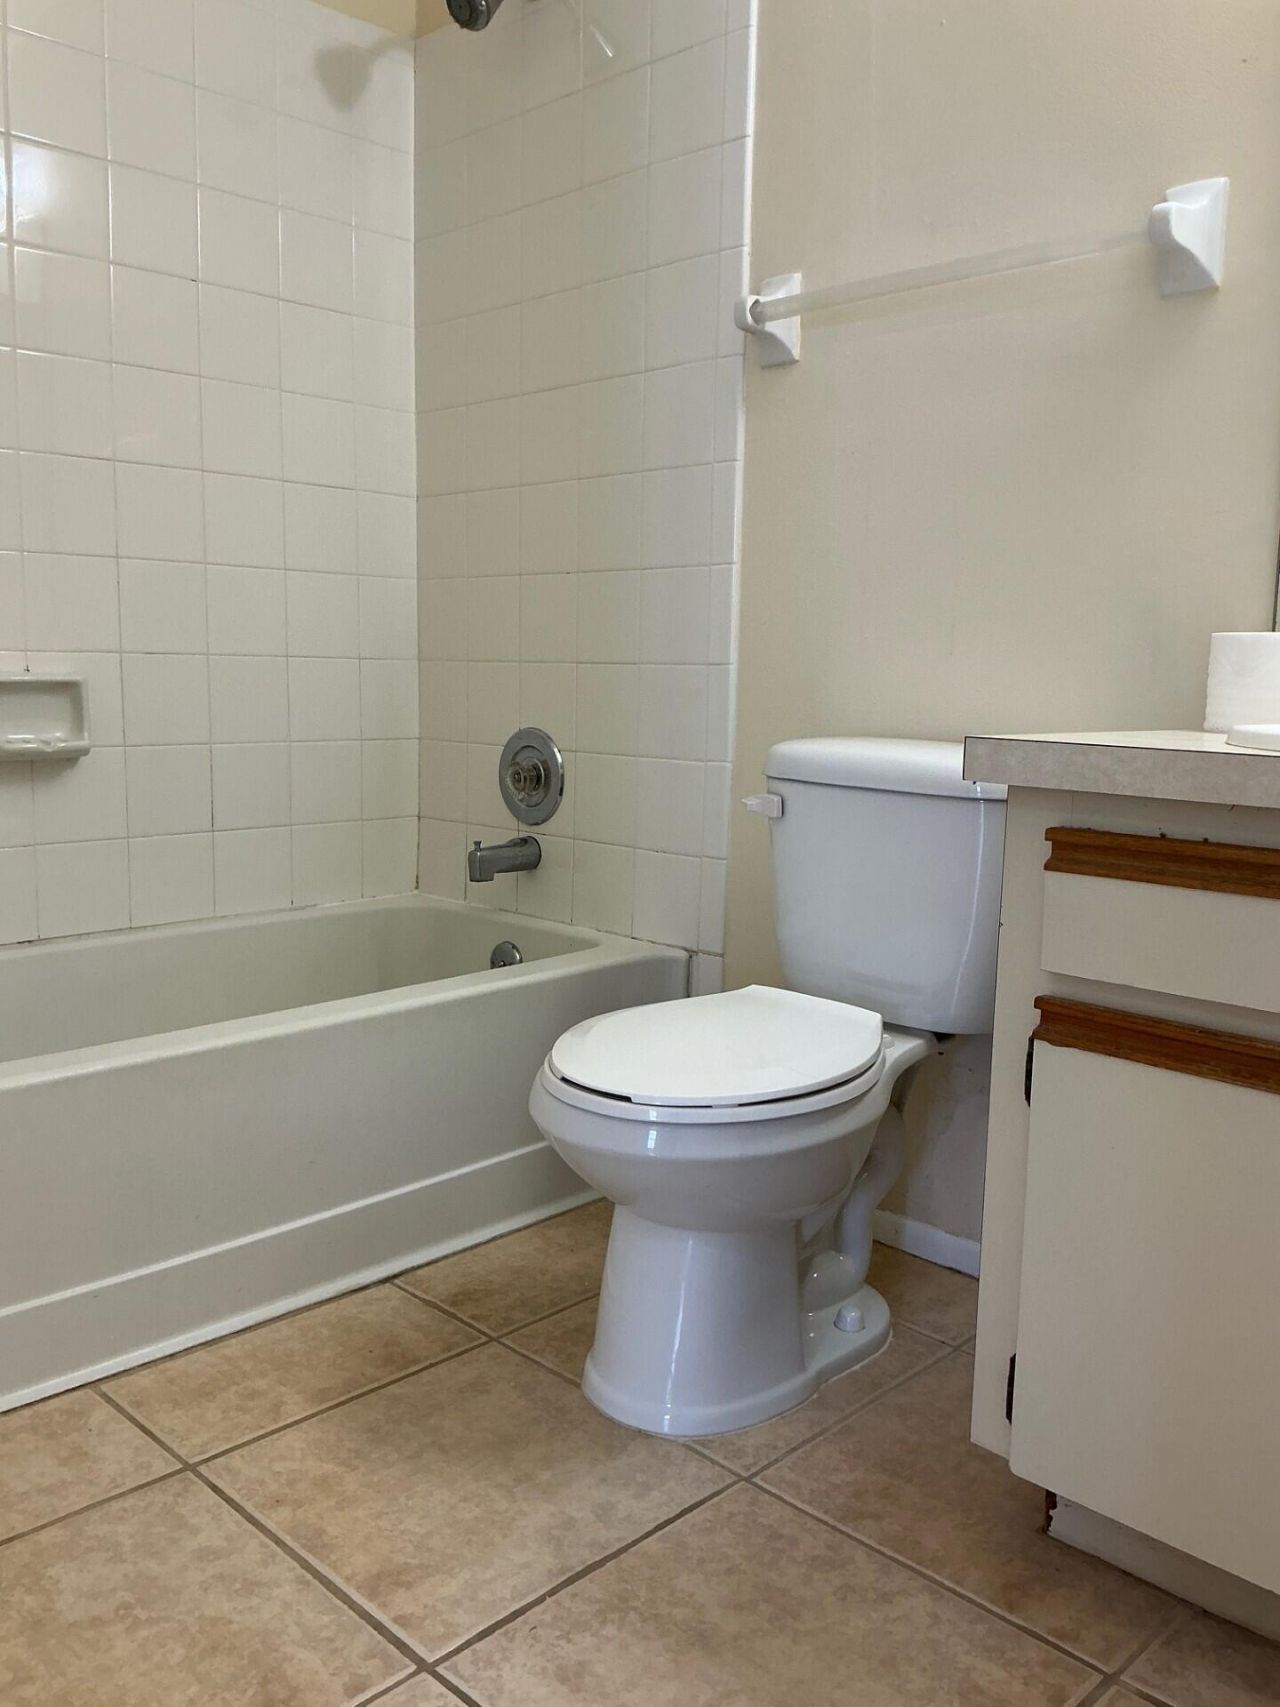
    1 full
  • Total Square Feet
    901
  • Lot Size
    0.23 acre(s)

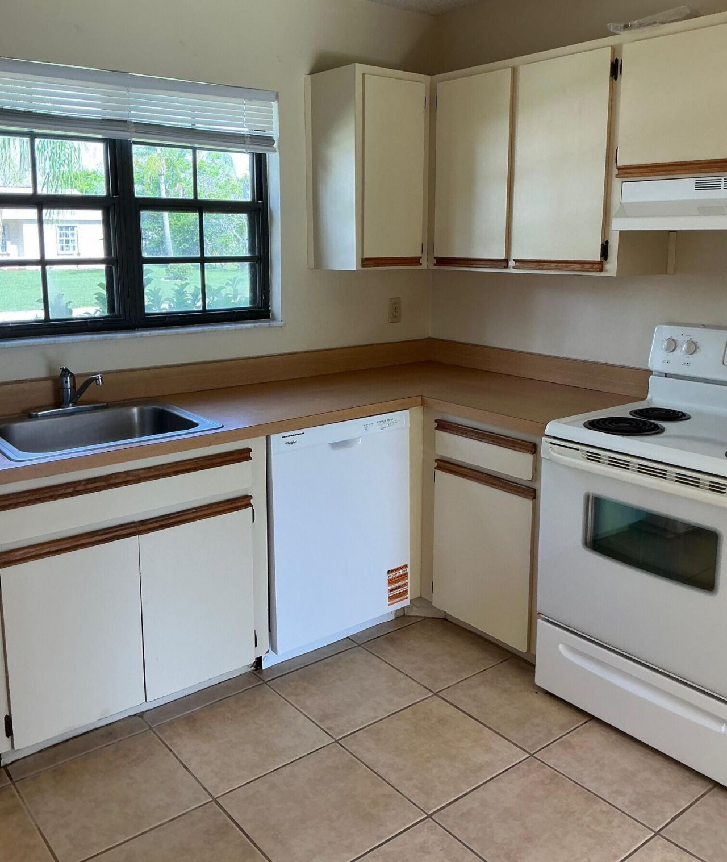
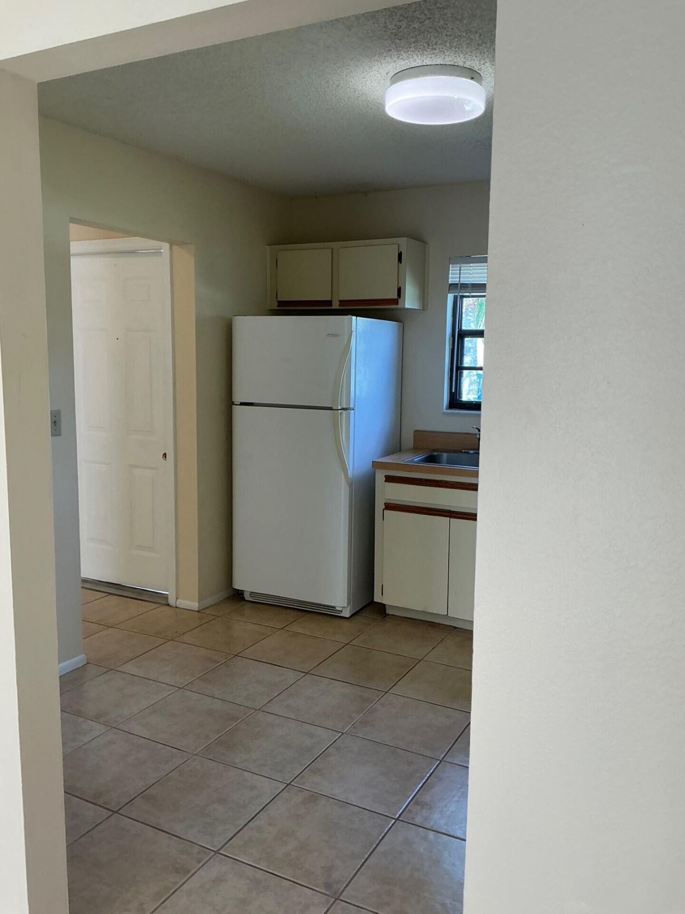
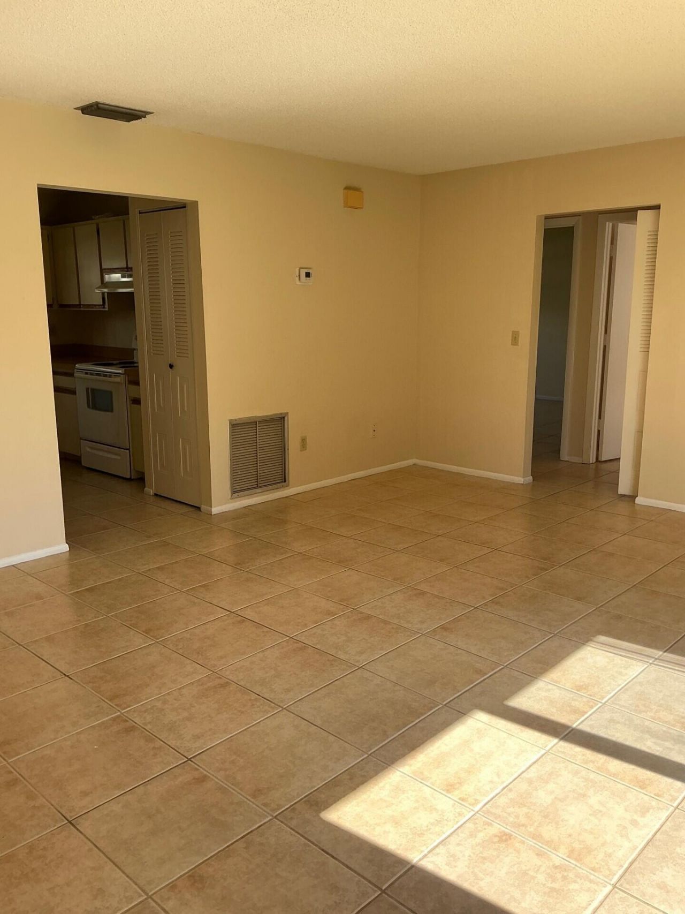
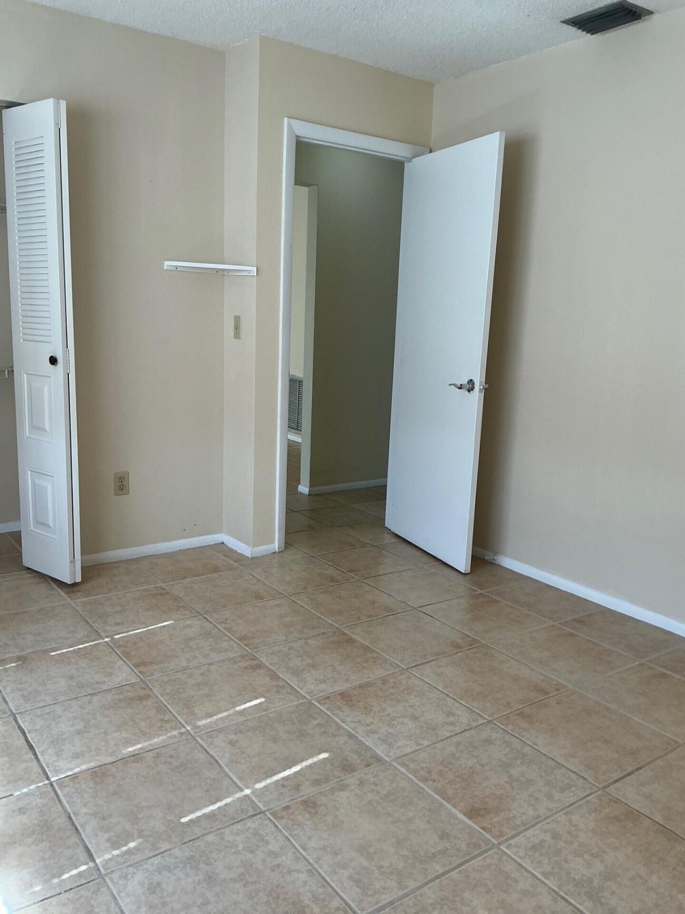
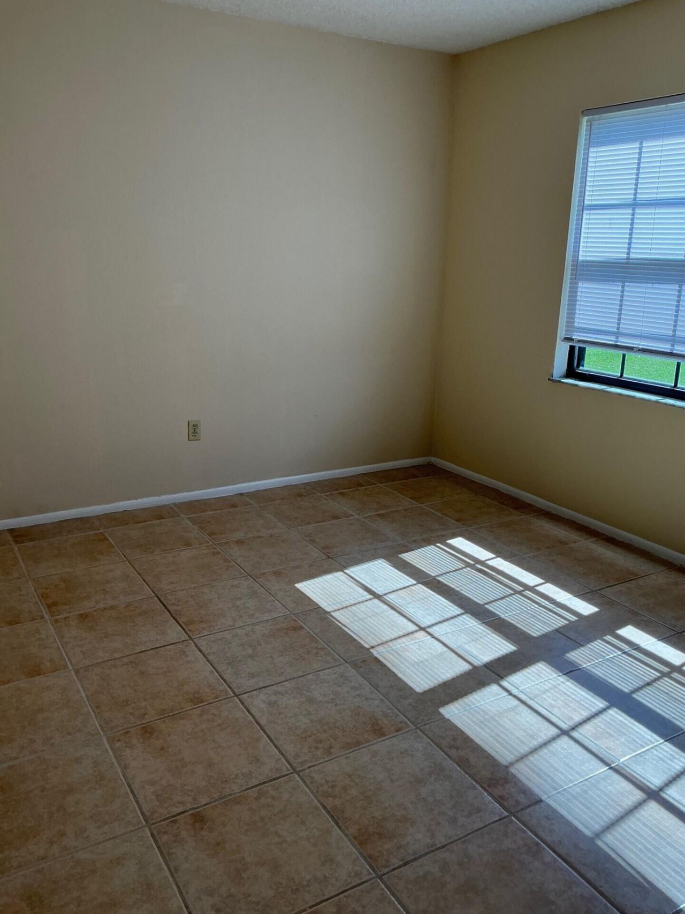
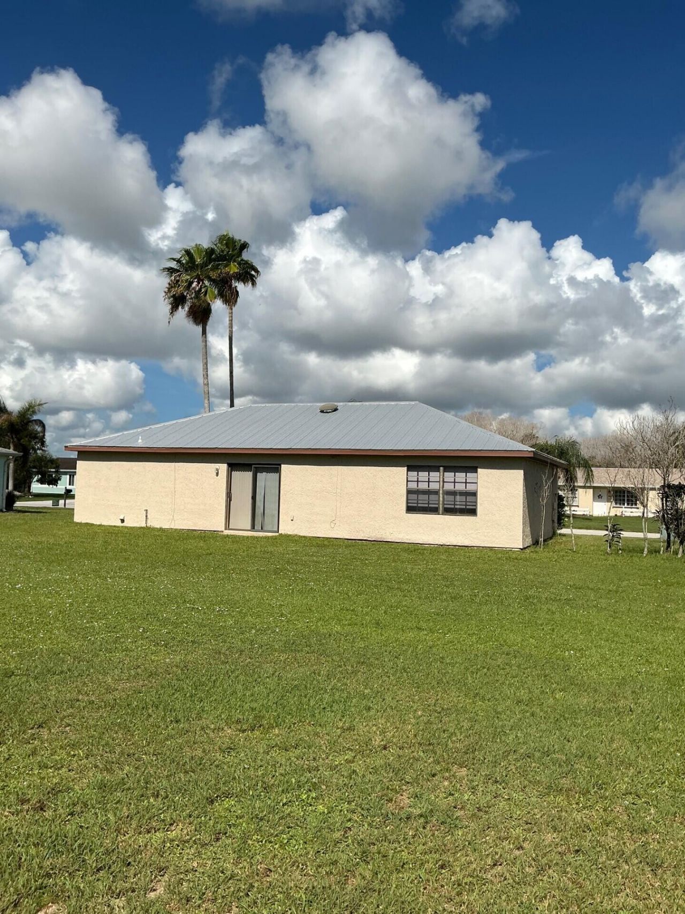
Single family rental home located East of US 1 off Walton Rd offers a practical 2-bedroom, 1-bath floor plan with tile throughout for easy maintenance. The kitchen is equipped with refrigerator, stove and dishwasher for everyday convenience. Located in Port St Lucie, FL, this residence provides straightforward, low-maintenance living in a convenient location. To qualify the household income must be least 3 times the monthly rent . The application fee is $75 per person aged 18 or older. Once appr...

View More

Property Summary

MLS Number: B26049521
Status: Active
Subdivision: PORT ST LUCIE SECTION 52
County: Saint Lucie
Bedrooms: 2
Total Square Feet: 901
New Constuction: No
Waterfront: No
Property Type: Rental - Single Family
Cooling: Central Air
Garage: 1 car attached
Heating: Central
Lot Size: 0.23 Acres
Roof Type: Aluminum
Stories: 1.0
Year Built: 1986

Featured Amenities

Bedroom Layout - Stacked
None

Property Details

Appliances: Electric Water Heater, Dishwasher, Electric Range, Oven, Refrigerator, Vented Exhaust Fan, Water Heater
Deposit Information: First full months rent, Security Deposit, fees and RBP . Money orders only.
Exterior: Frame, Stucco
Outdoor Features: None
Fencing: None
Flooring: Tile
Furnished: Unfurnished
Laundry: Electric Dryer Hookup, In Garage, Inside, Washer Hookup
Parcel#: 342076002110006
Parking: Attached Garage, Driveway, Garage Door Opener, Garage
Parking Notes: Attached Garage, Driveway, Garage Door Opener, Garage
Pets Allowed: No
Rental Term: Annual (1 Year or More)
Restrictions: No Exterior Alterations
Security: None
Sewer: Public Sewer
Sprinkler: None
SQFT Living: 901
Tenant Pays: Electricity, Grounds Care, Hot Water, Insurance, Pest Control, Sewer, Water, Internet
Total Rooms: 3
Windows: Other
Construction: Frame,Stucco

Neighborhood Information

Neighborhood Map

Neighborhood Hero

Neighborhood Highlights

Neighborhood Characteristics

Neighborhood Market Trend

Neighborhood Schools

Courtesy of

Agency Name: Watson Realty Corp
Agent Name: Elizabeth Turney-Stewart
Agency Phone: 772-335-1995

IDX logo

Judy Ballard, GRI, CRS, CRP, Certified Luxury Homes Marketing Specialist
ipre.com
Agent Cell:
561.377.7042
Office Phone:
561.626.7000

Login to My Illustrated Account

Pixel