SIGN UP Login/Register
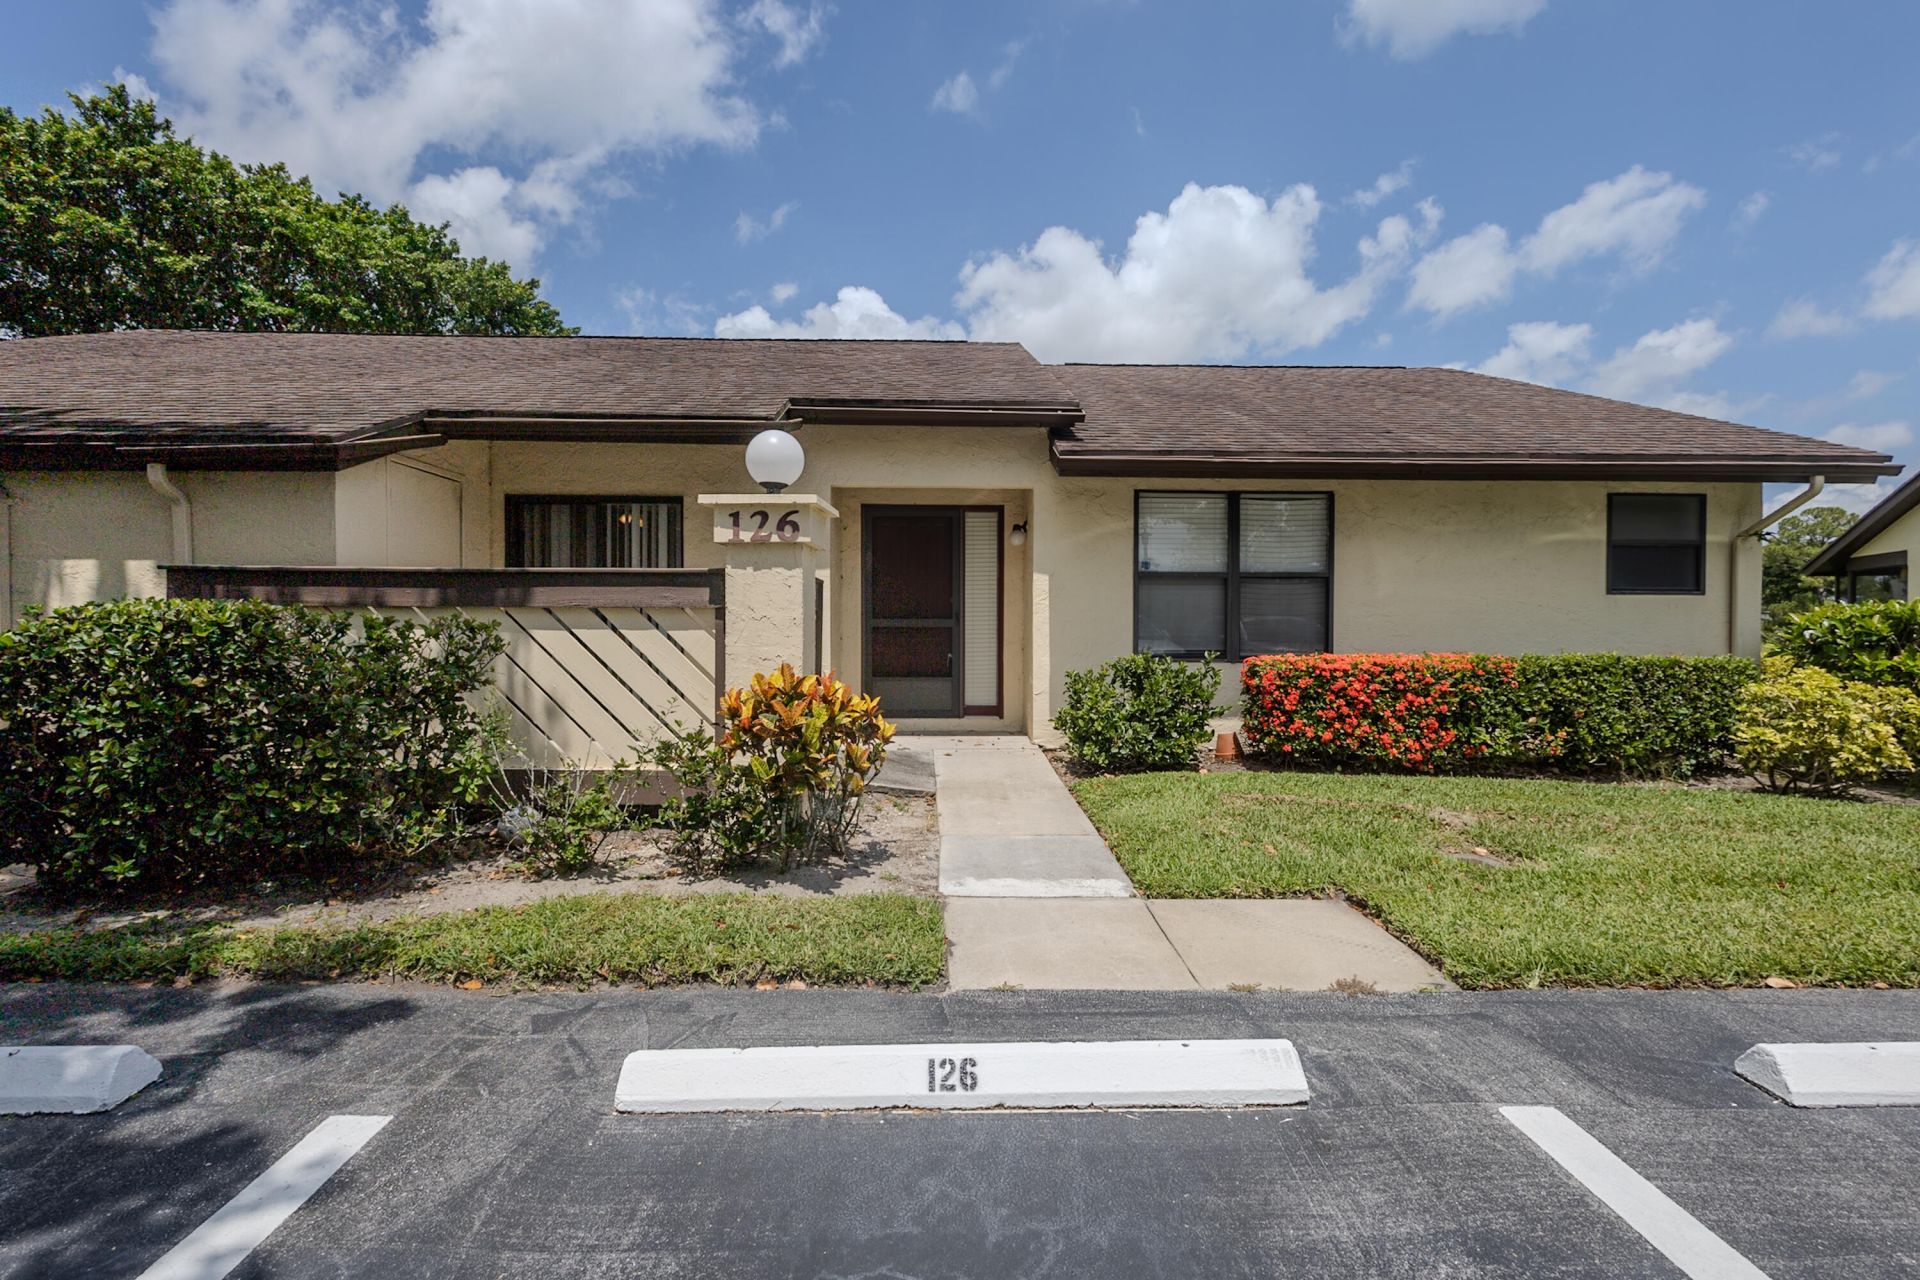
126 Manchineel Court, Royal Palm Beach, FL 33411 Photo

15 Total Photos [Click to View All]

126 Manchineel Court Royal Palm Beach, FL 33411
$230,000
  • Beds
    3
  • Baths
    2 full
  • Total Square Feet
    1,428
  • Lot Size
    0.07 acre(s)

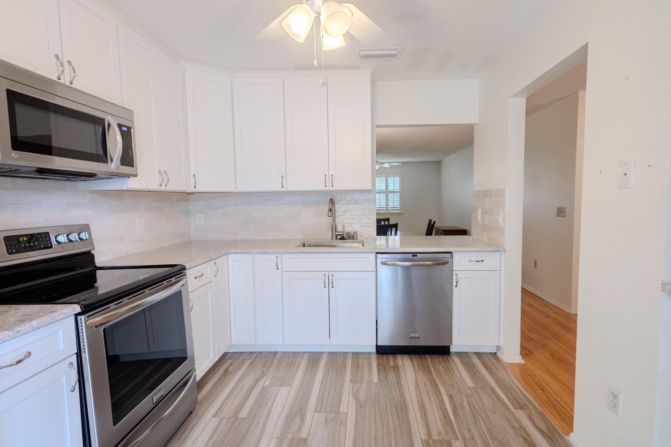
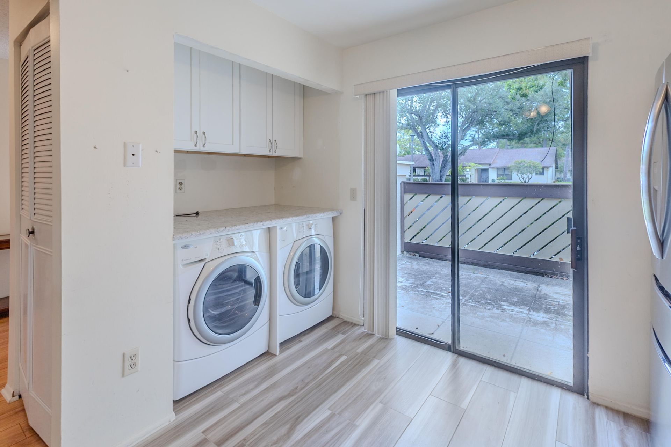
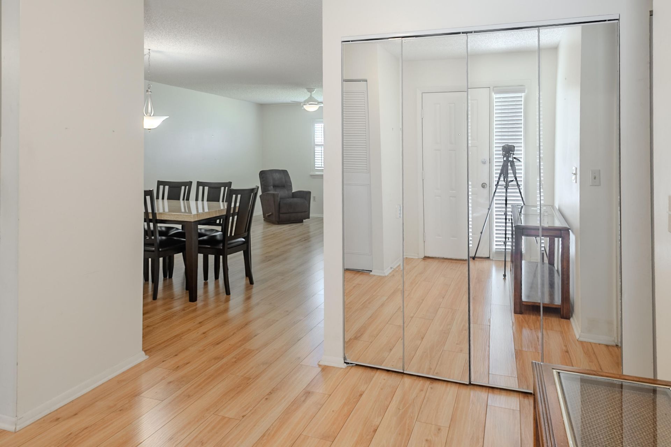
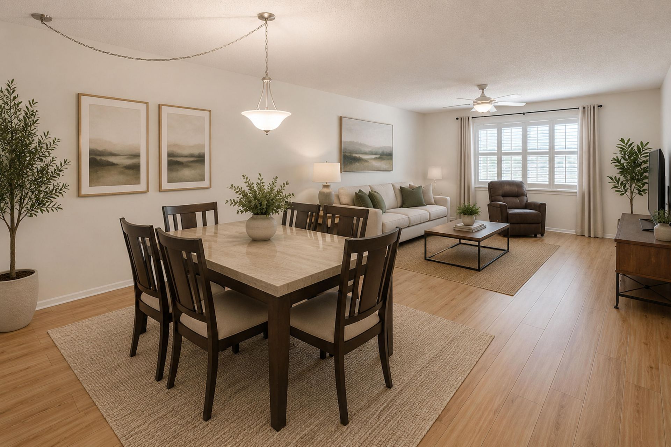
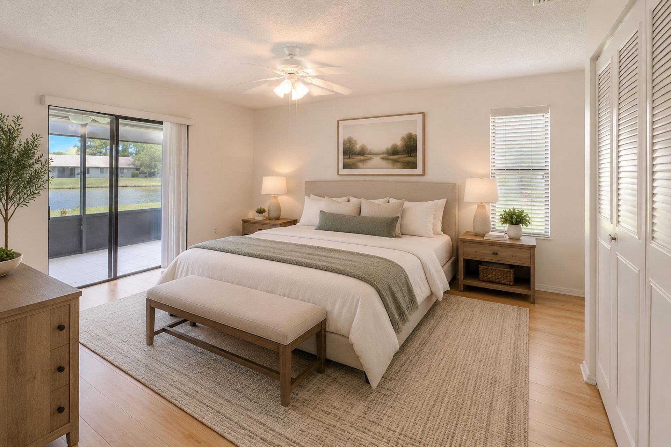
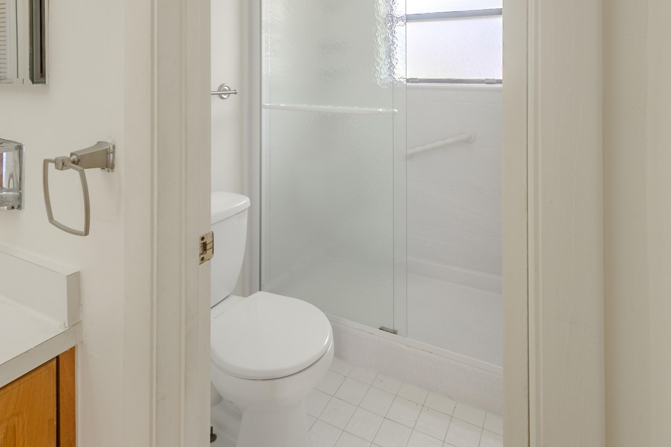
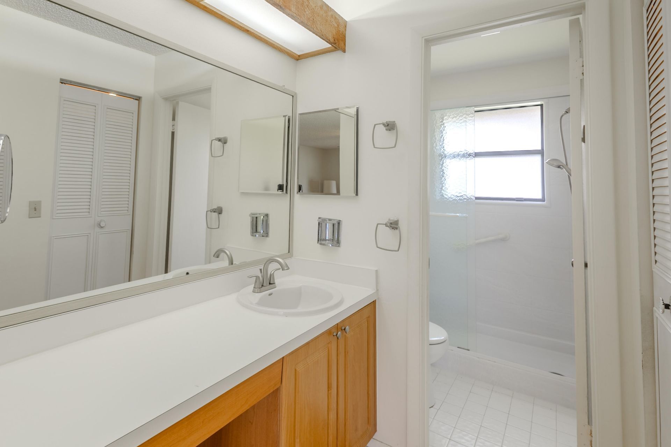
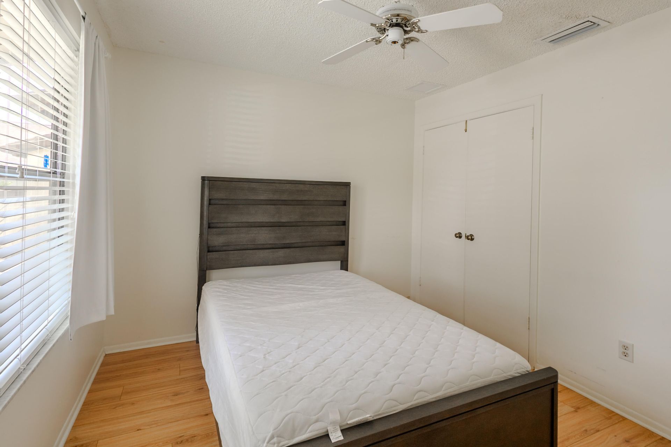
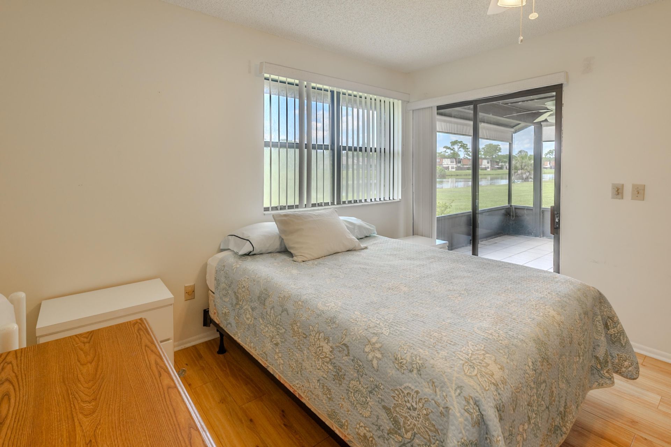
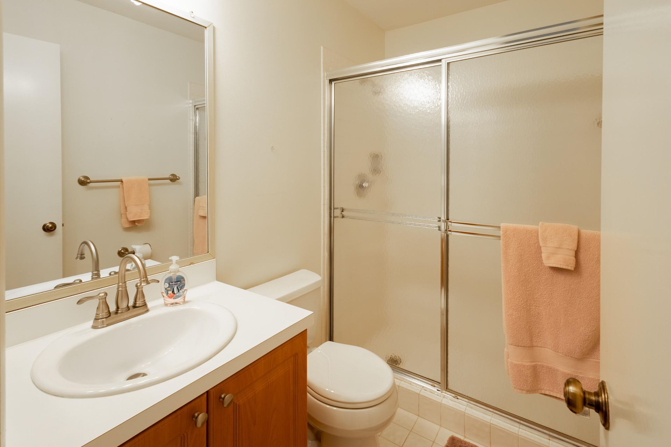
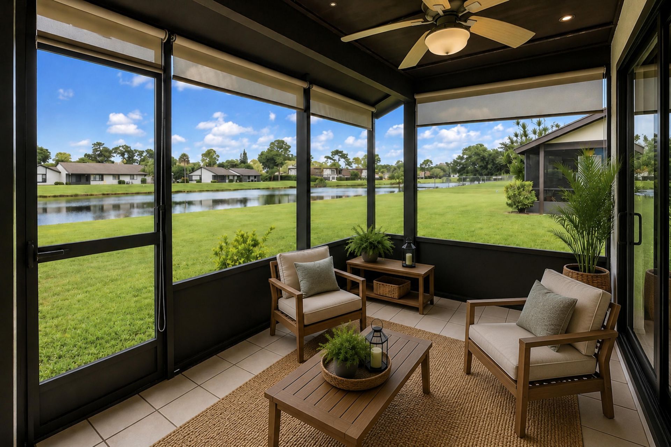
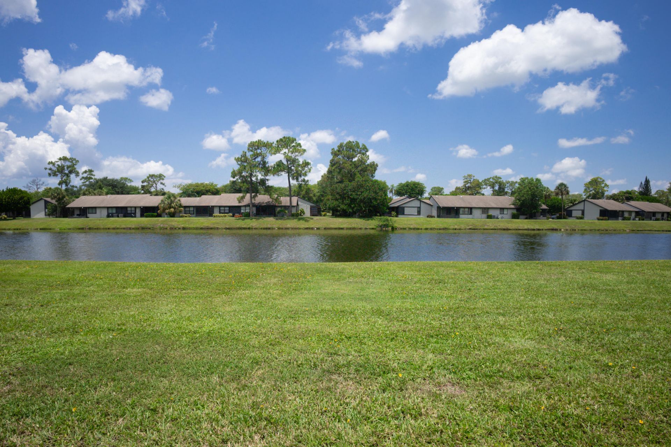
Welcome to this charming 3-bedroom, 2-bath end-unit located in a desirable 55+ community. Enjoy low-maintenance living with association dues that include basic cable, interior and exterior pest control, and landscaping services. The updated kitchen features new stainless steel appliances and the convenience of an in-unit laundry area. Relax on the private rear patio overlooking a peaceful canal-an ideal spot to enjoy your morning coffee or unwind at the end of the day. Residents have access to c...

View More

Property Summary

MLS Number: B26043857
Status: Active
Days on Market: 15
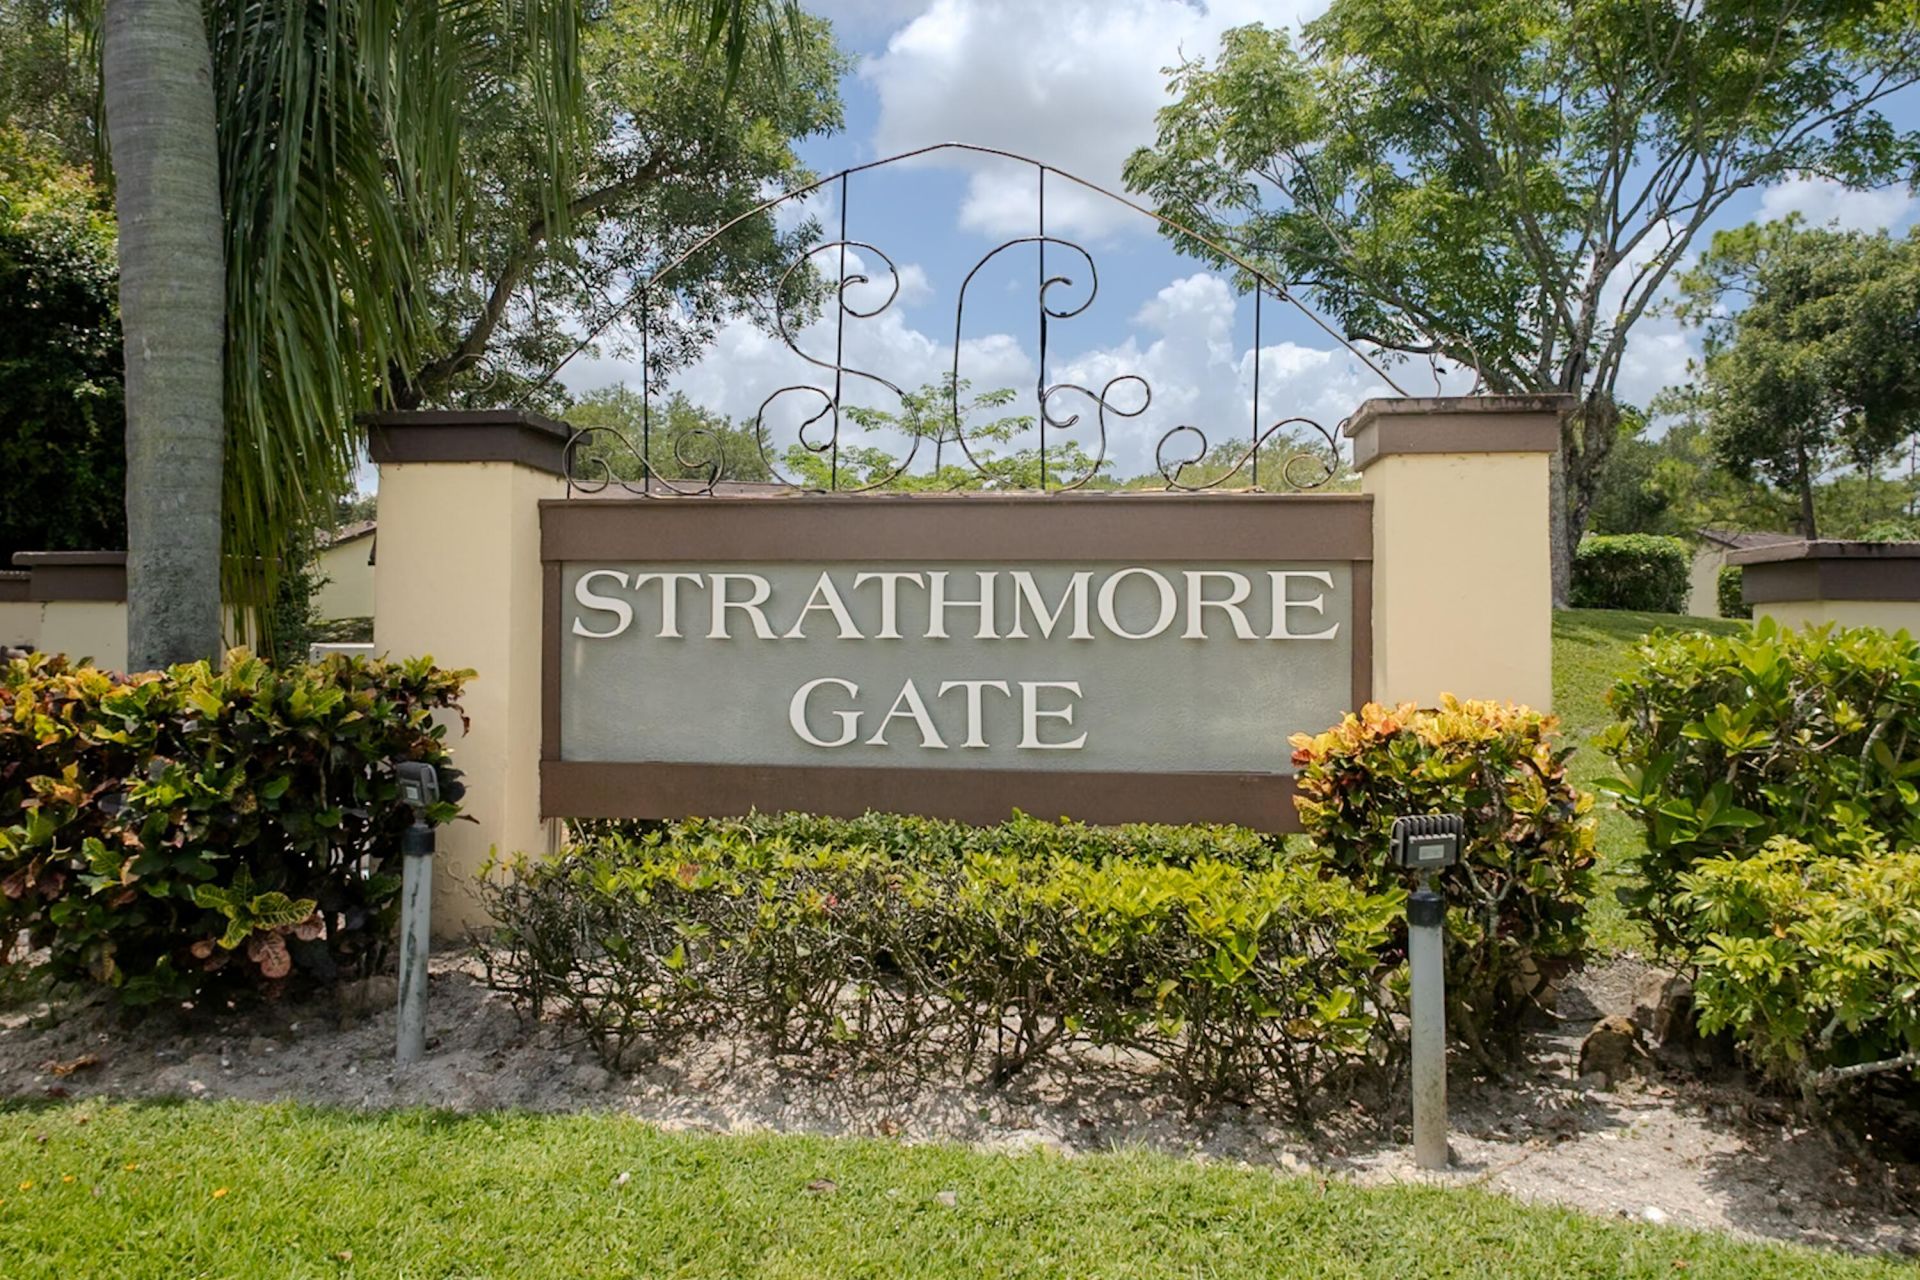
Subdivision: STRATHMORE GATE I UNIT TWO
County: Palm Beach
Bedrooms: 3
Total Square Feet: 1,428
Price Per Sq. Ft.: $161
New Constuction: No
Waterfront: No
Property Type: Residential - Townhouse
Cooling: Central Air
Heating: Central
Lot Size: 0.07 Acres
Roof Type: Shingle
Stories: 1.0
Taxes: $596
Year Built: 1980
HOA Fee: $1435/ Quarterly

Featured Amenities

Walk-In Closet(s)
Bedroom Layout - Stacked
Pool
Recreation Facilities

Property Details

Appliances: Dryer, Dishwasher, Electric Range, Microwave, Refrigerator, Washer
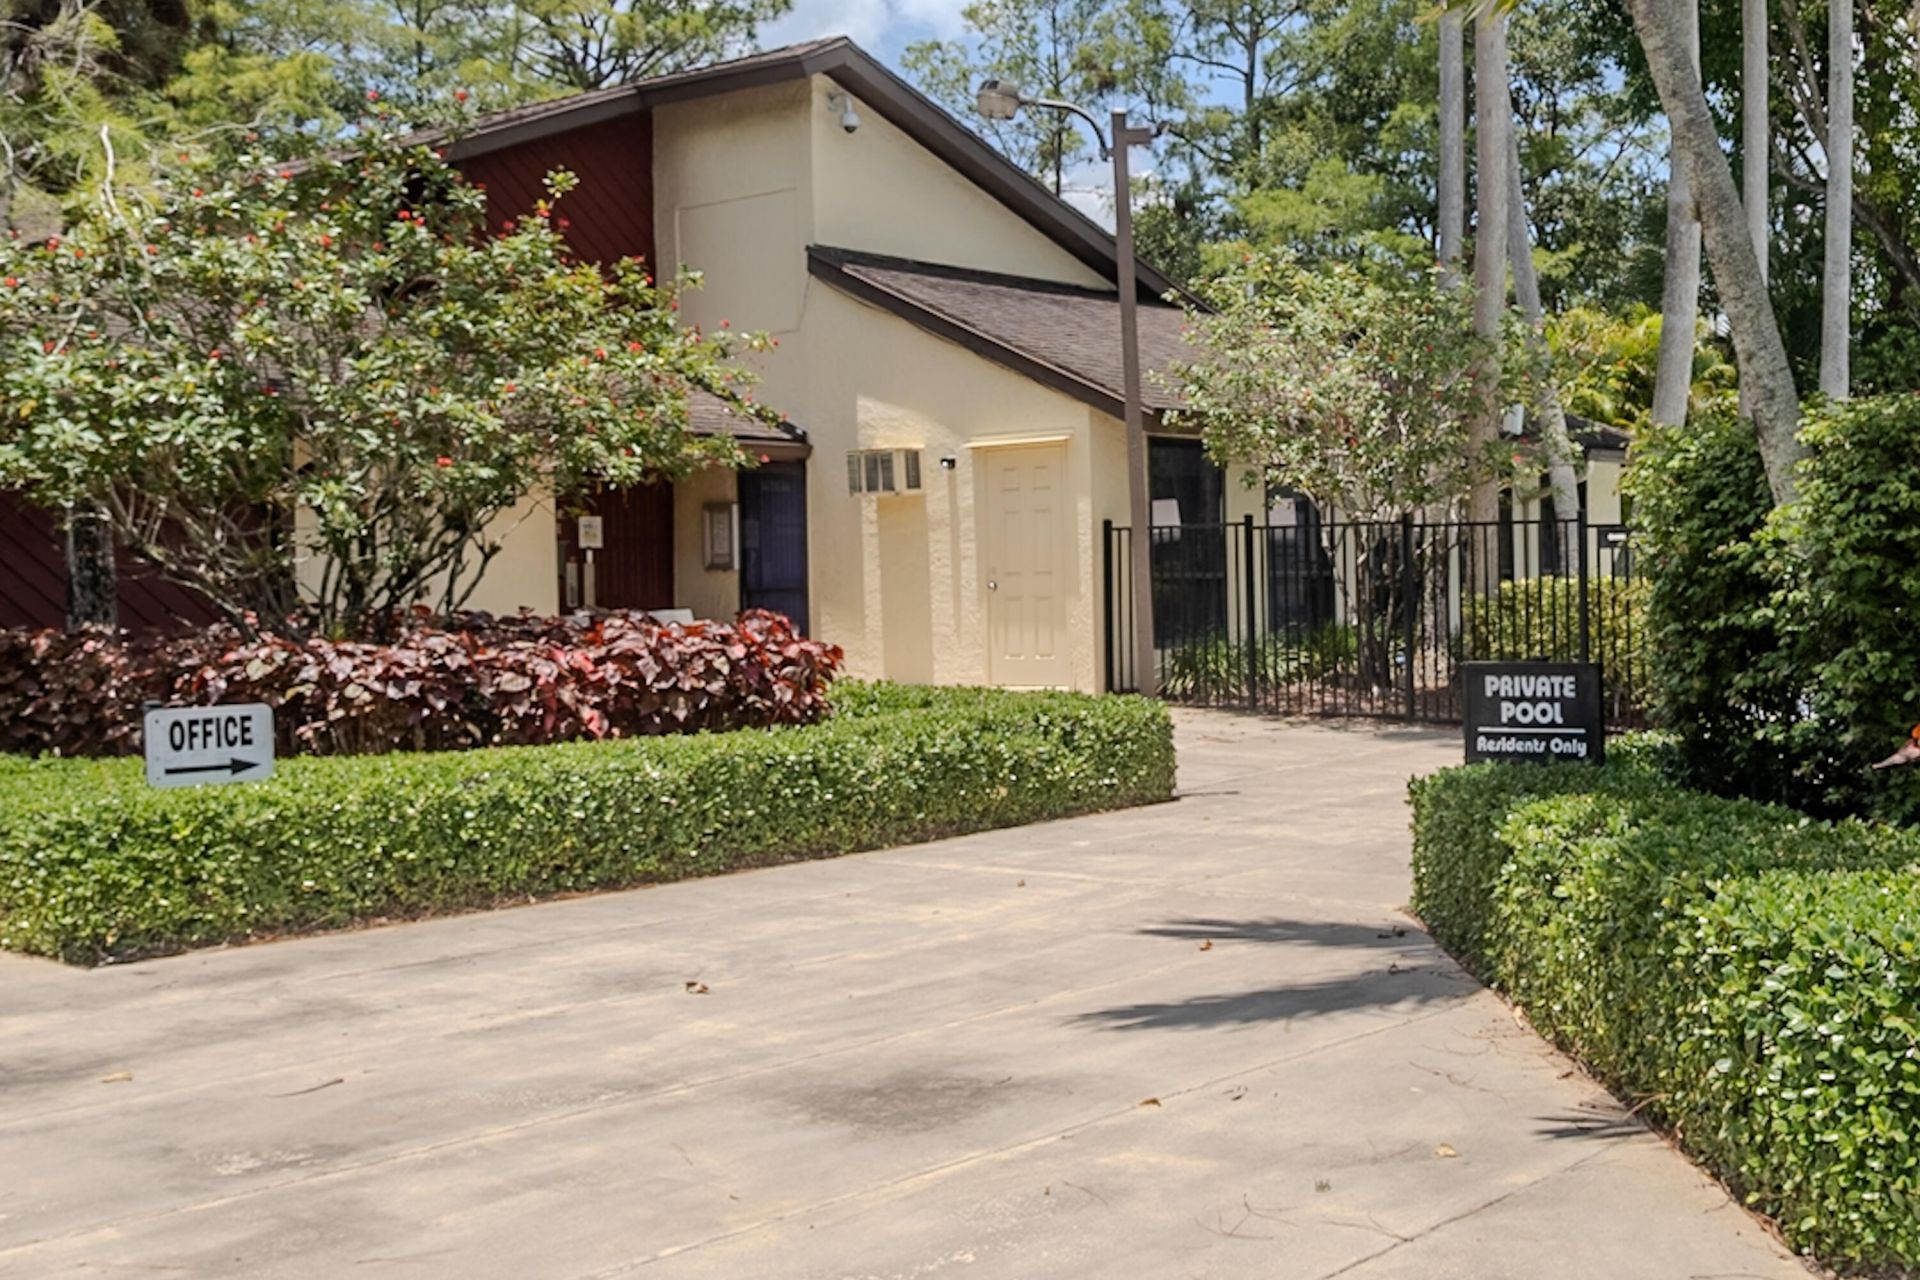
Association Fee Includes: Cable TV, Maintenance Grounds, Pest Control, Common Areas, Roof Repairs, Recreation Facility, Pool Service
Days on Site: 15
Exterior: Frame, Stucco
Outdoor Features: Storage
Fencing: None
Flooring: Laminate
Furnished: Unfurnished
Laundry: In Kitchen
Parcel#: 72414326210001260
Parking: Guest
Parking Notes: Guest
Pets Allowed: Yes, Breed Restrictions
Restrictions: Buyer Approval Required, Parking - No Boat, Parking - No Commercial Vehicles, Parking - No Motorcycle, P
Sewer: Public Sewer
Special View Info: Canal
SQFT Living: 1298
Structure Type: Townhouse
Total Rooms: 3
Utilities: Cable Connected, Electricity Available, Water Available
Water: Public
Construction: Frame,Stucco

Local Schools

High School: Royal Palm Beach
Middle School: Crestwood
Elementary School: Cypress Trails

Neighborhood Information

Neighborhood Map

Neighborhood Hero

Neighborhood Highlights

Neighborhood Characteristics

Neighborhood Market Trend

Neighborhood Schools

Courtesy of

Agency Name: Keller Williams Realty/P B
Agent Name: Sheila Carr
Agency Phone: 561-656-2929

IDX logo

Judy Ballard, GRI, CRS, CRP, Certified Luxury Homes Marketing Specialist
ipre.com
Agent Cell:
561.377.7042
Office Phone:
561.626.7000

Mortgage Calculator

%
years/fixed
yearly
yearly (est.)

Estimated Payment

$ 1,246.08 Principal & Interest $1,129.33 Property Tax $49.67 Homeowner's Insurance $67.08
Mortgage Logo

Login to My Illustrated Account

Pixel