SIGN UP Login/Register
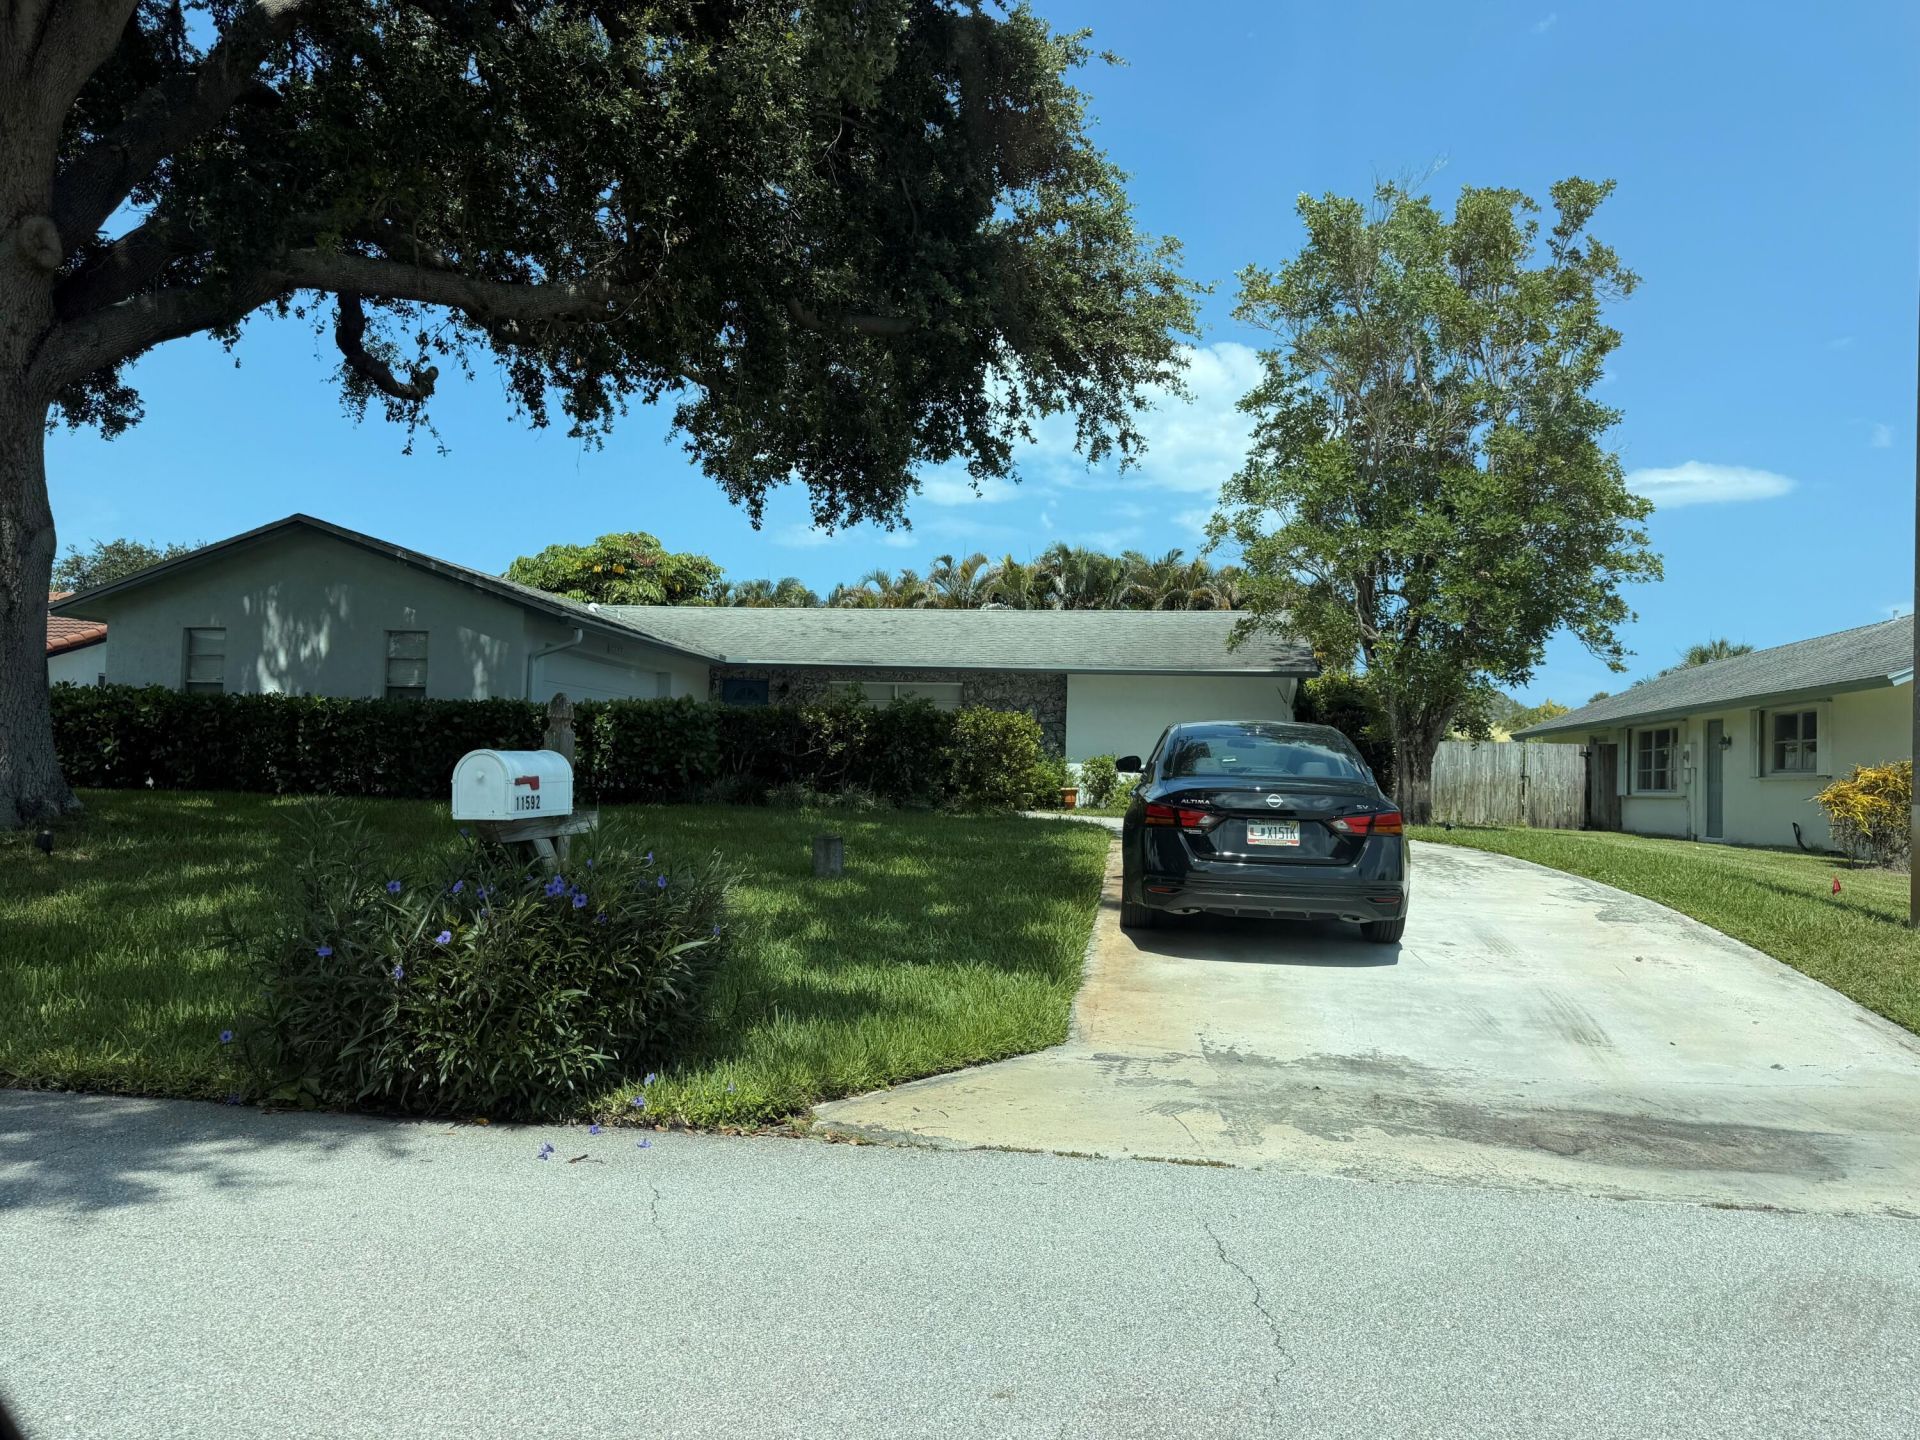
11592 Ficus Street, Palm Beach Gardens, FL 33410 Photo
New - 12 Hours Ago
11592 Ficus Street, Palm Beach Gardens, FL 33410 Photo
New - 12 Hours Ago

1 Total Photos [Click to View All]

11592 Ficus Street Palm Beach Gardens, FL 33410
$699,900
  • Beds
    4
  • Baths
    2 full
  • Total Square Feet
    2,249
  • Lot Size
    0.19 acre(s)

Welcome to this charming three-bedroom, two-bathroom single-family residence located in the Garden Woods community of Palm Beach Gardens, Florida. This thoughtfully designed home offers 1,507 square feet of finished living space on one comfortable level, making it easy to navigate and maintain. The two-car garage provides convenient parking and storage for your vehicles and belongings. This property presents an excellent opportunity for buyers seeking a well-proportioned home in an established P...

View More

Property Summary

MLS Number: B26049426
Status: Active
Subdivision: PALM BEACH GARDENS 4
County: Palm Beach
Bedrooms: 4
Total Square Feet: 2,249
Price Per Sq. Ft.: $311
Style: Ranch, Traditional
New Constuction: No
Waterfront: No
Property Type: Residential - Single Family
Cooling: Central Air, Ceiling Fan(s)
Fenced: Yes
Garage: 2 car attached
Heating: Central
Lot Size: 0.19 Acres
Roof Type: Composition, Shingle
Stories: 1.0
Taxes: $5,143
Year Built: 1980

Featured Amenities

Entrance Foyer
Walk-In Closet(s)
Bedroom Layout - Split

Property Details

Appliances: Gas Water Heater, Disposal, Dishwasher, Electric Range, Ice Maker, Refrigerator, Water Heater
Exterior: CBS
Fencing: Fenced
Flooring: Carpet, Ceramic Tile
Furnished: Unfurnished
Home Style: Ranch, Traditional
Laundry: Washer Hookup
Lot Dimensions: .19 ACRES
Parcel#: 52424201020470230
Parking: Garage Door Opener, Garage, Attached Garage
Parking Notes: Garage Door Opener, Garage, Attached Garage
Patio/Porch: Patio - Covered, Patio - Screened, Patio
Pets Allowed: Yes, No Restrictions
Restrictions: No Restrictions
Security: Smoke Detector(s)
Sewer: Public Sewer
Special View Info: Garden
Sprinkler: Auto Sprinkler, Well Sprinkler, Zoned Sprinkler
SQFT Living: 1507
Structure Type: House
Total Rooms: 7
Utilities: Cable Available, Natural Gas Available, Sewer Available, Water Available
Water: Public, Well
Waterfront Features: None
Windows: Single Hung Metal
Construction: CBS

Room Sizes

Bedroom 2: 10 X 12
Bedroom 3: 10 X 13
Dining Room: 9 X 9
Family Room: 13 X 16
Kitchen: 8 X 11
Living Room: 13 X 16
Primary Bedroom: 11 X 14

Local Schools

High School: William T. Dwyer
Middle School: Watson B. Duncan
Elementary School: Timber Trace

Neighborhood Information

Neighborhood Map

Neighborhood Hero

Neighborhood Highlights

Neighborhood Characteristics

Neighborhood Market Trend

Neighborhood Schools

Courtesy of

Agency Name: Realty Advisors International
Agent Name: Anthony P Marino
Agency Phone: 561-799-4015

IDX logo

Judy Ballard, GRI, CRS, CRP, Certified Luxury Homes Marketing Specialist
ipre.com
Agent Cell:
561.377.7042
Office Phone:
561.626.7000

Mortgage Calculator

%
years/fixed
yearly
yearly (est.)

Estimated Payment

$ 4,069.33 Principal & Interest $3,436.61 Property Tax $428.58 Homeowner's Insurance $204.14
Mortgage Logo

Login to My Illustrated Account

Pixel